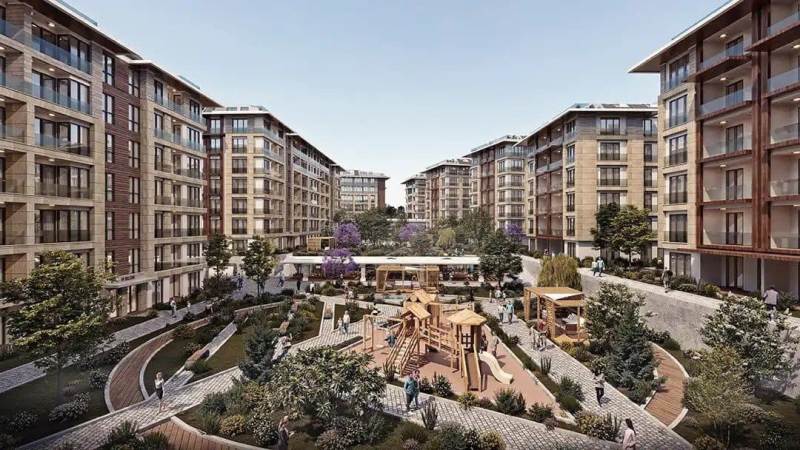
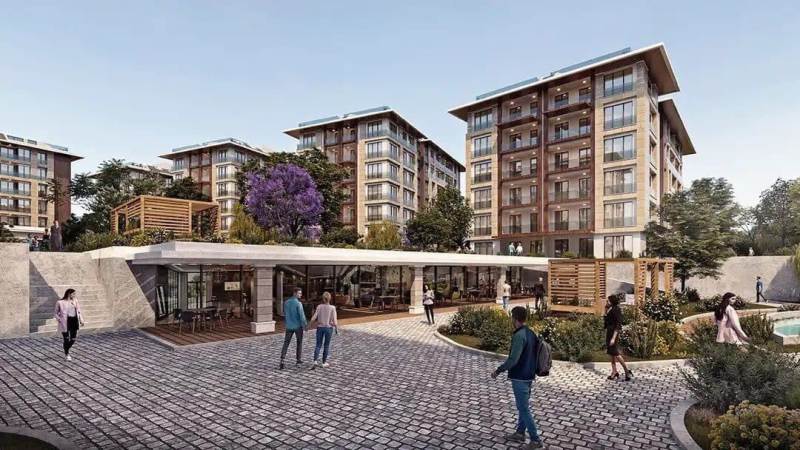
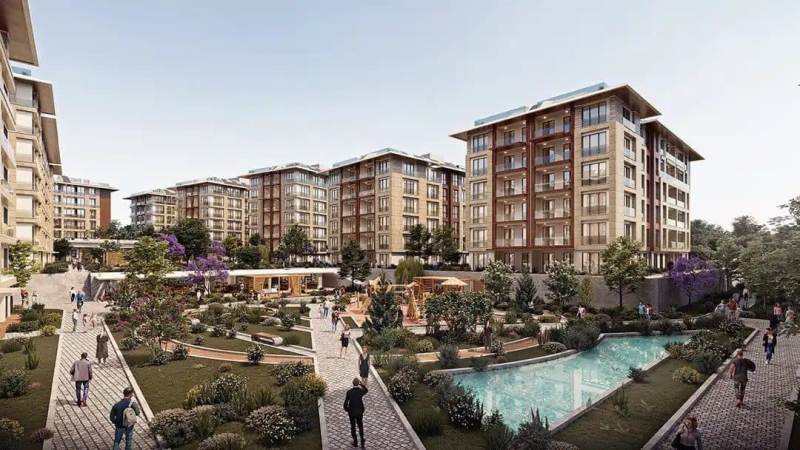
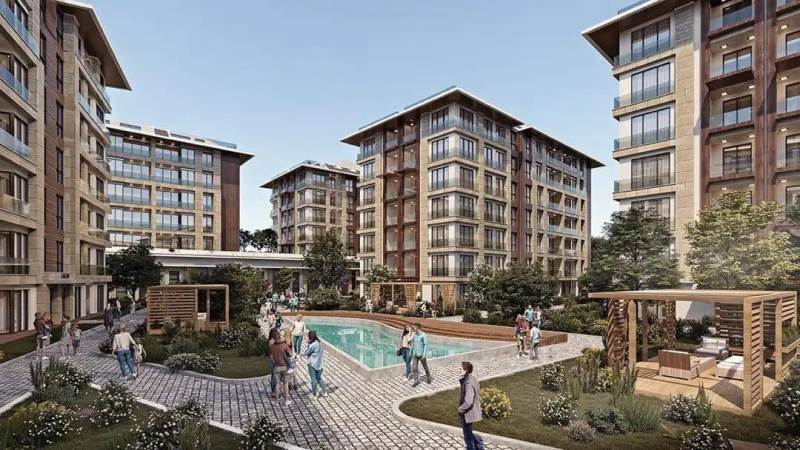
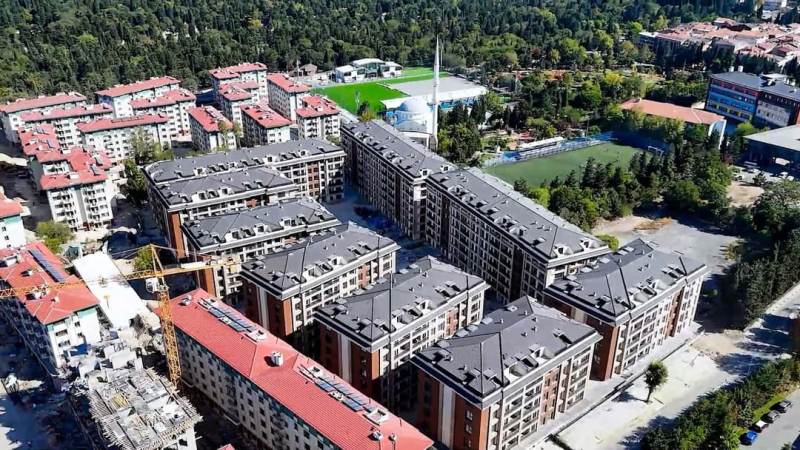
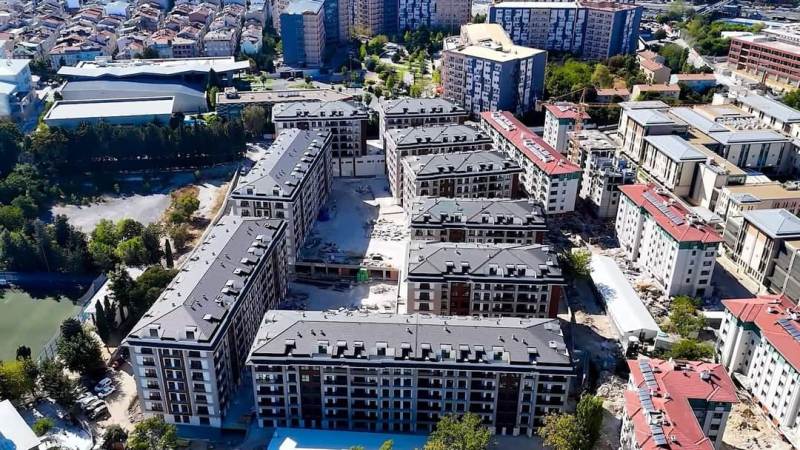
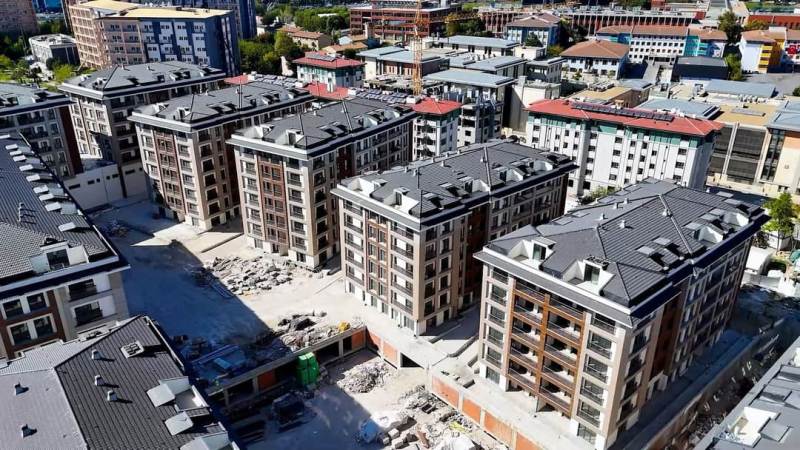
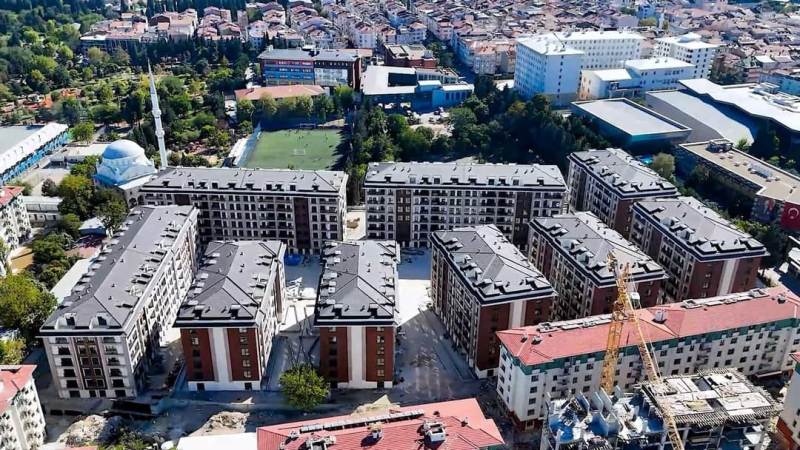
Tasyapi Sisli, Istanbul — Exclusive Mixed-Use Towers & Luxury Residences
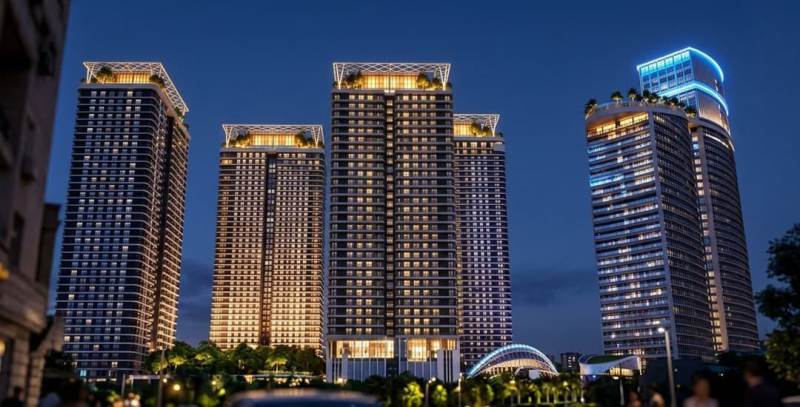
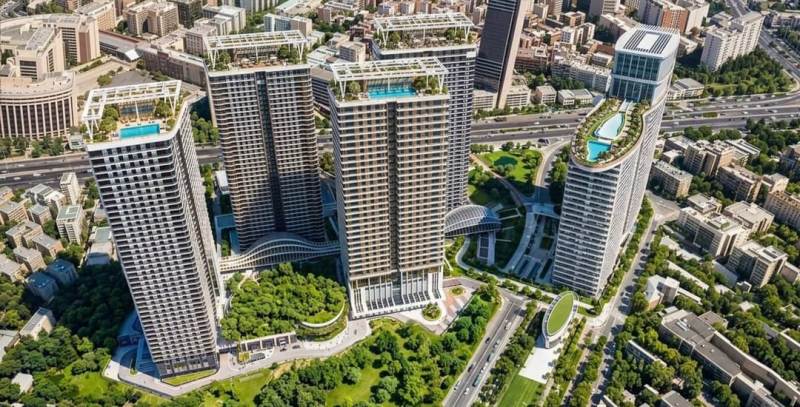
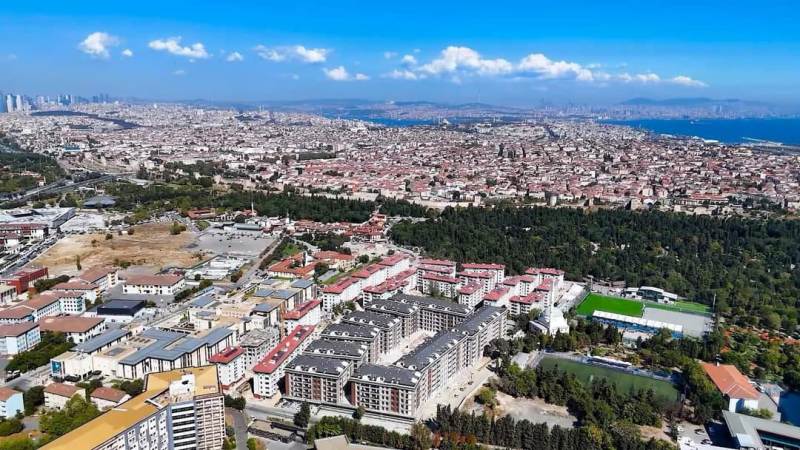
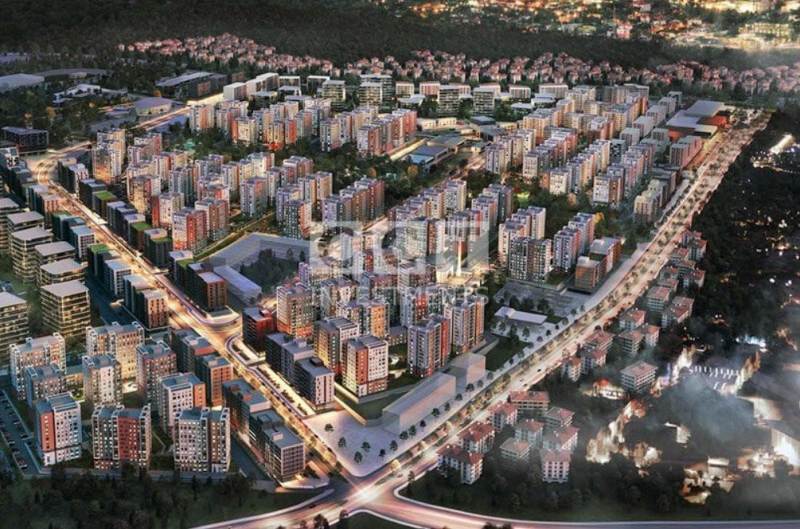
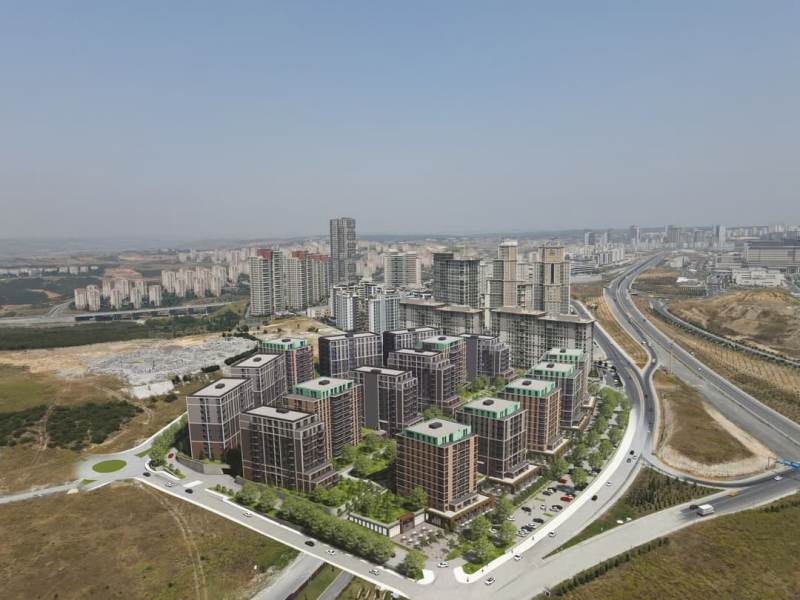
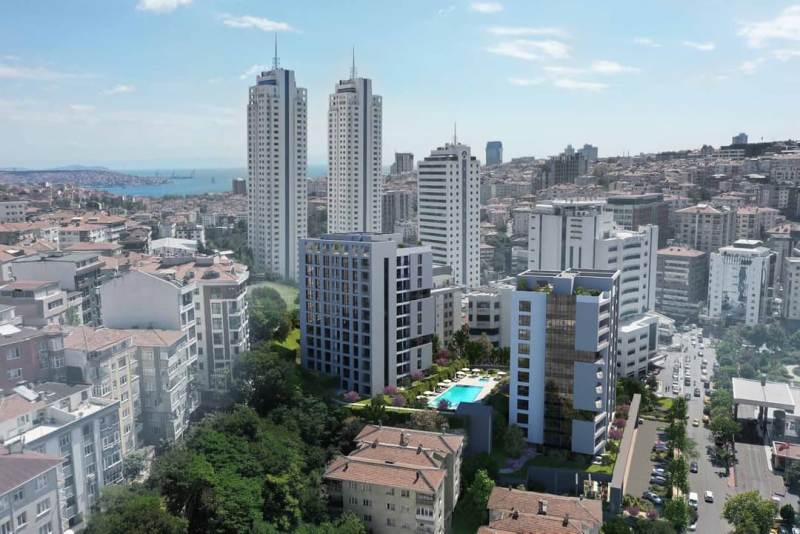
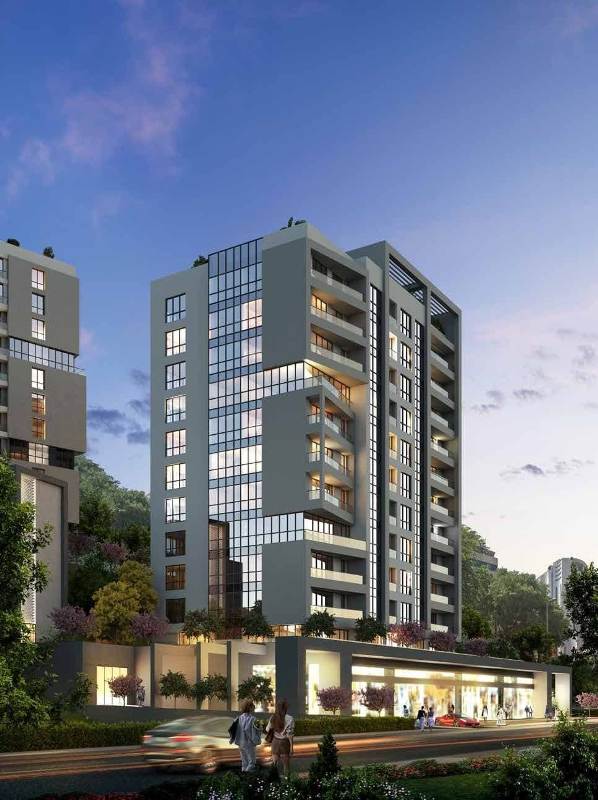
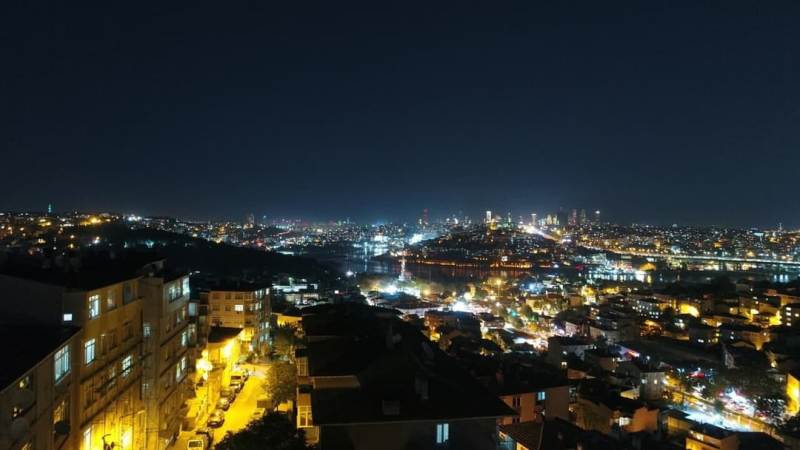
Introducing Tasyapi Sisli, a landmark mixed-use master development by the renowned Istanbul construction group Taşyapı. Situated on Darülaceze Caddesi in the central Merkez neighbourhood of Şişli—adjacent to the Şişli municipal building, the Çağlayan Istanbul Courthouse, and the E-5 highway—this high-profile project introduces a true 15-minute city concept to the heart of European Istanbul.
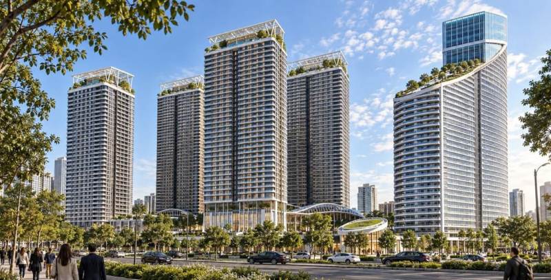
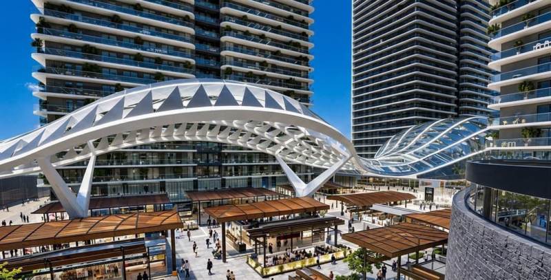
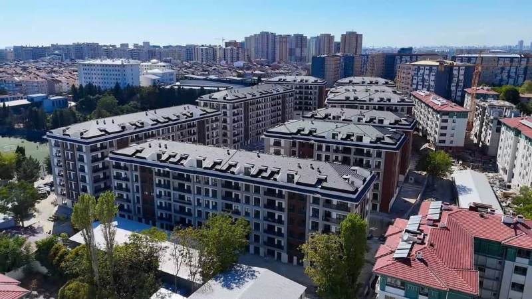
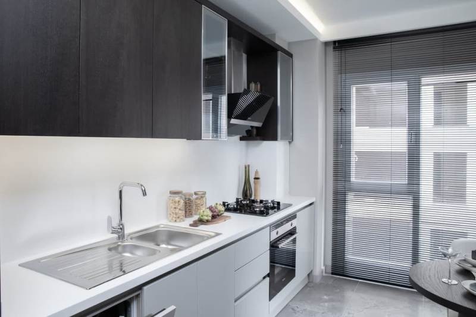
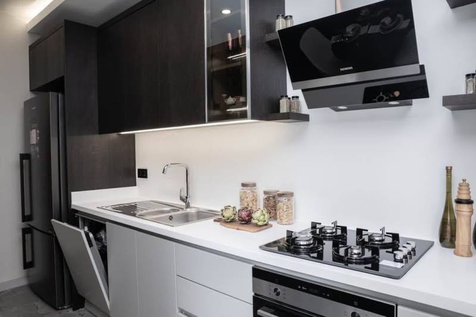
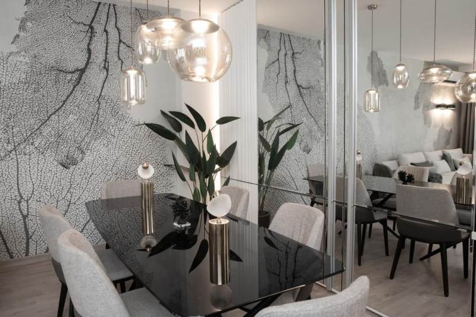
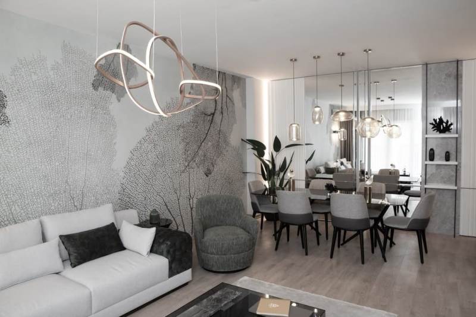
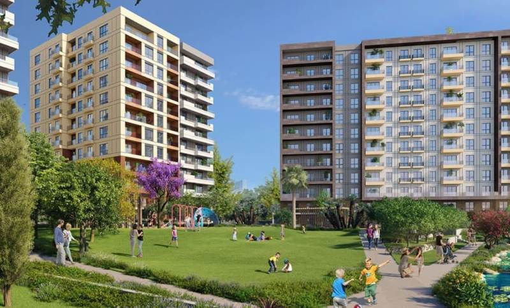
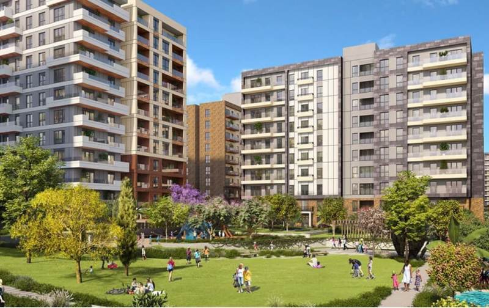
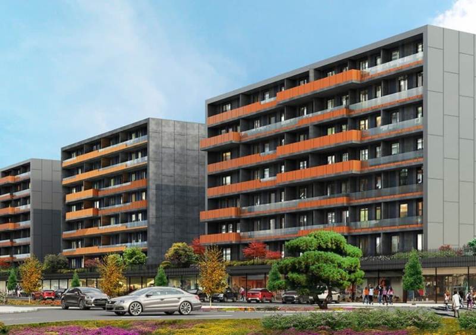
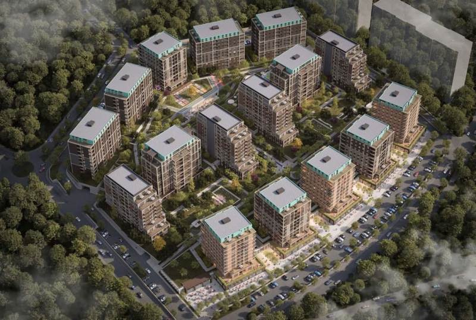
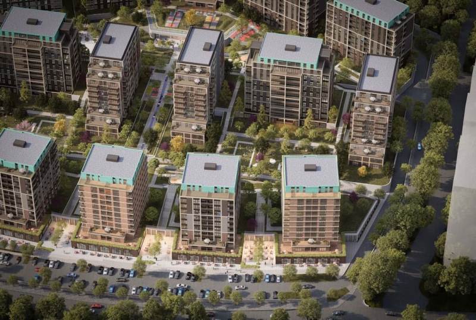
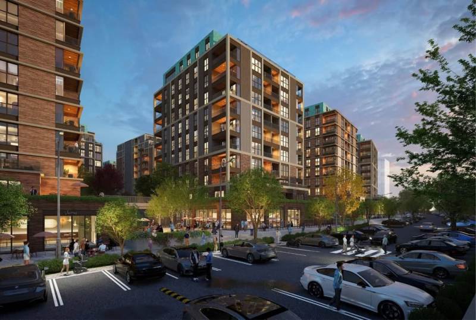
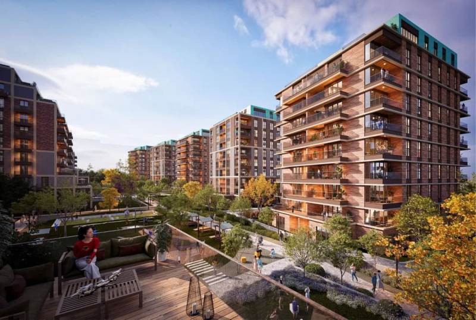
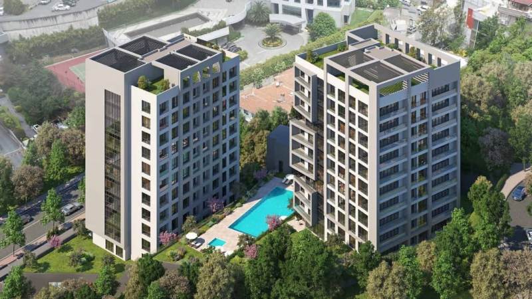
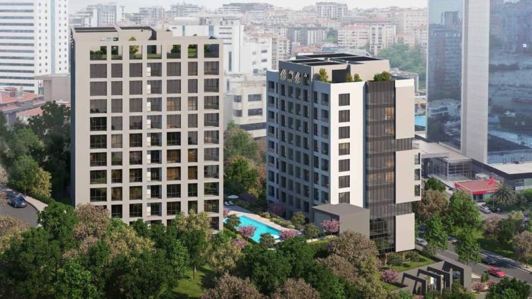
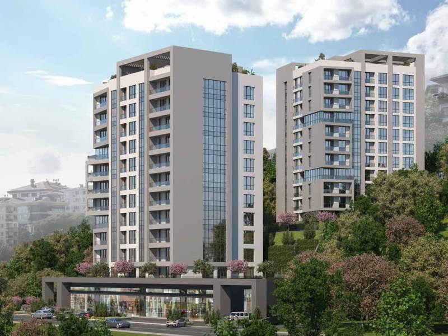
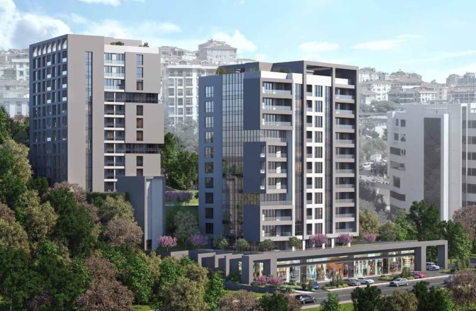
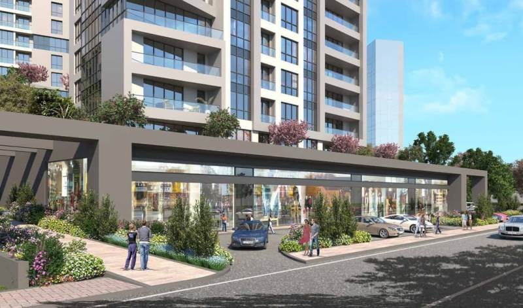
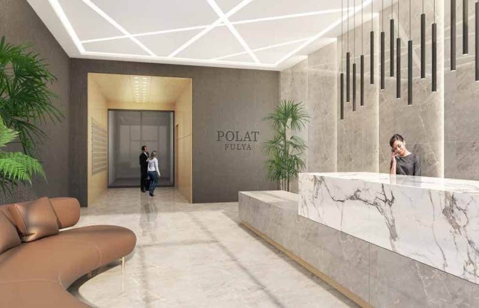
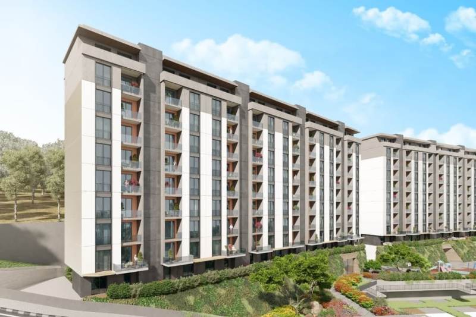
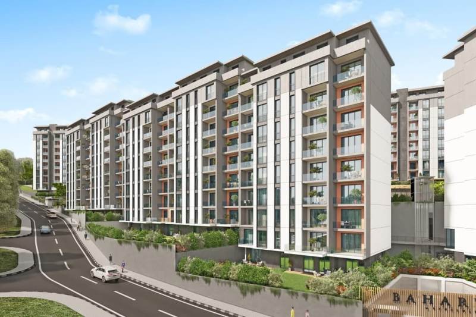
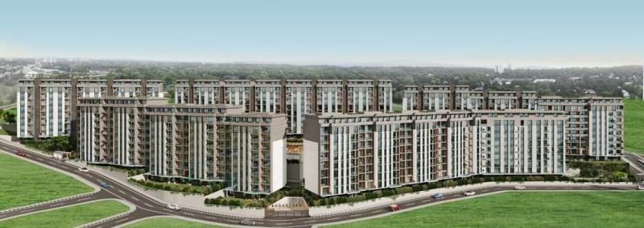
Designed to unite residential luxury, premium retail, and hospitality in a single self-contained hub, Tasyapi Sisli spans four striking 37-storey towers incorporating 1,660 luxury apartments, 208 commercial units (including an integrated shopping mall), a 208-key hotel, and 3,574 private underground parking spaces across a total construction area of ~554,000 m².
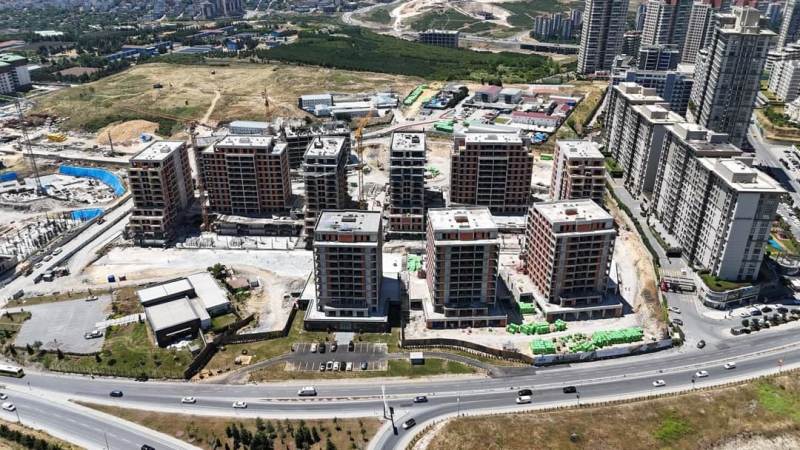
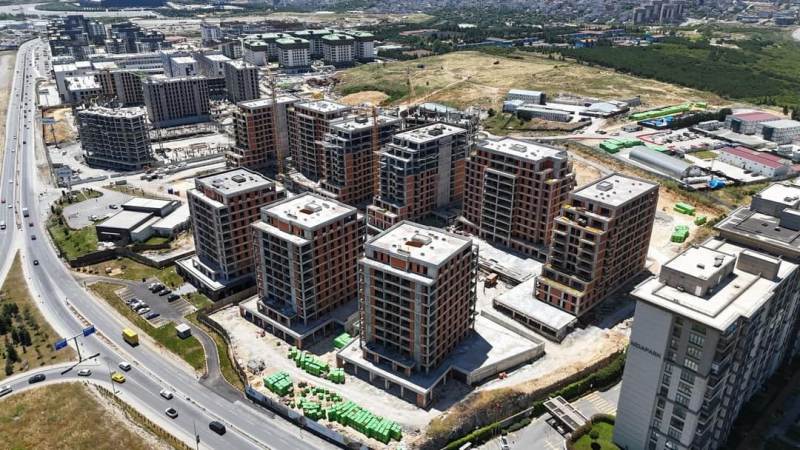
Construction is progressing steadily, with completion and handover scheduled for the end of 2028. CCT Investments serves as an official representative of the Tasyapi Sisli project for foreign real estate investors in Turkey.
Key Investment & Project Overview
| Feature |
Details |
| Developer |
Taşyapı Construction Group |
| Location |
Merkez Neighbourhood, Şişli, Istanbul |
| Development Type |
Mixed-Use (4 Towers x 37 Floors) |
| Total Units |
1,660 Residential |
| Project Handover |
End of 2028 |
| Unit Layouts |
1+1, 2+1, 3+1 (Modular options for 4+1 layouts) |
| Price Range |
Starting from $976,602 USD |
Apartment Types & Indicative Pricing Guide
| Unit Type |
Average Gross Area |
Price Range (USD) |
Bathrooms / WCs |
| 1+1 |
~87.22 m² (87 – 106 m² range) |
$976,602 |
1 Bathroom |
| 2+1 |
~130.68 m² (131 – 175 m² range) |
$1,535,751 |
2 (En-Suite + Guest WC) |
| 3+1 |
~175.00 m² |
$1,971,791 |
3 (En-Suite + Guest WC) |
(Note: Developer list prices are in US dollars and subject to live availability. Larger 3+1 and 4+1 configurations are created via seamless modular combinations of adjacent units.)
Structural Excellence & Hospital-Grade Earthquake Safety
Taşyapı places seismic safety at the absolute forefront of the project’s engineering:
Built with a building importance factor of 1.5—meeting structural standards required for hospitals and emergency infrastructure.
Engineered under strict Japanese safety standards from initial soil surveys through to materials selection, designed for zero structural damage even during severe seismic events.
Architectural Layouts & Social Amenities
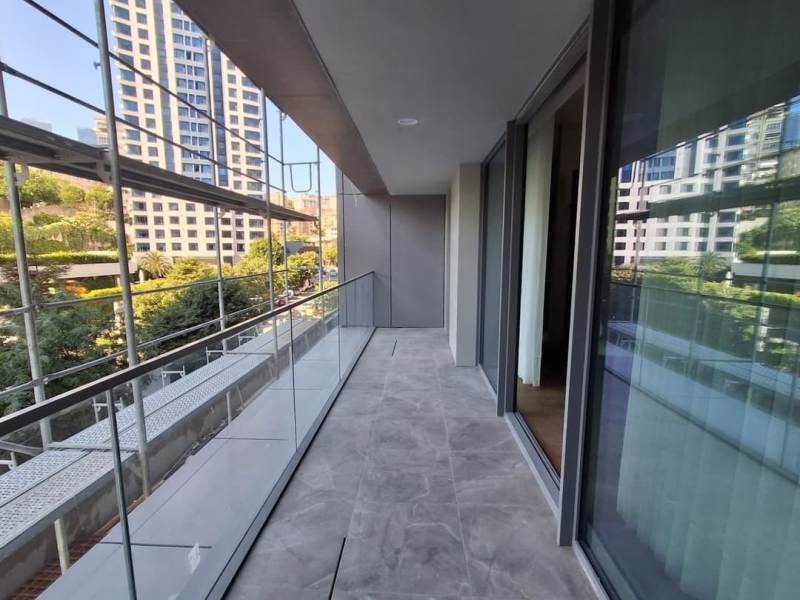
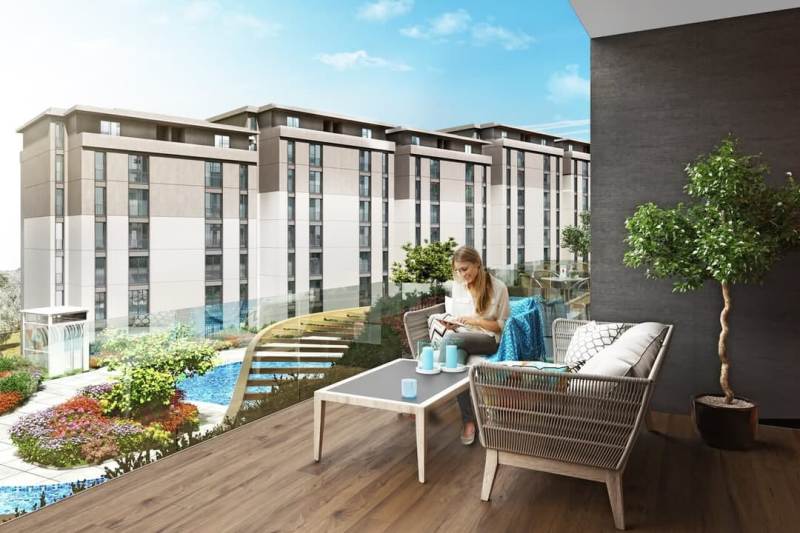
Tower Layouts: Standard floors in Towers 1, 2, and 4 feature 18 residences arranged efficiently around a central elevator core, including dual-balcony 1+1s and corner 2+1 layouts.
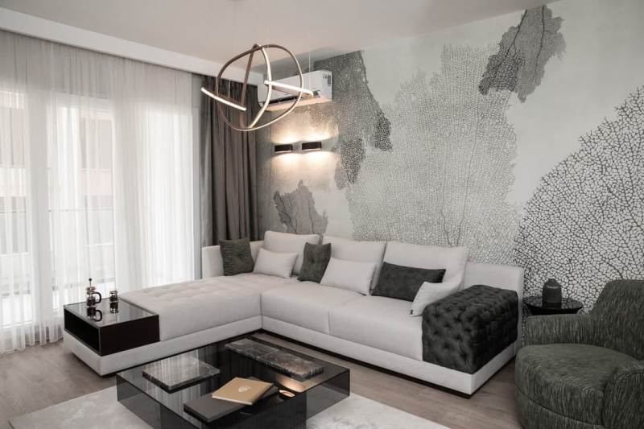
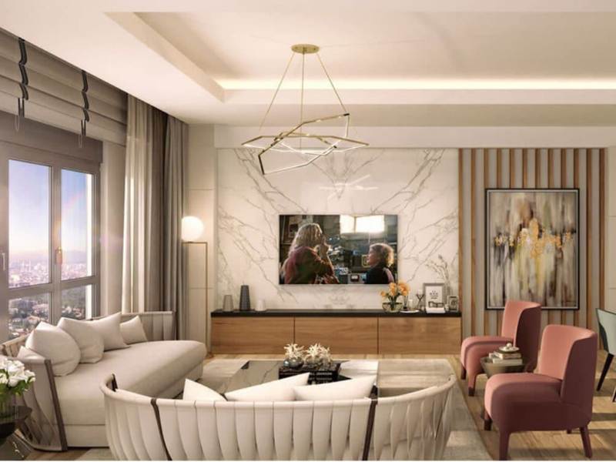
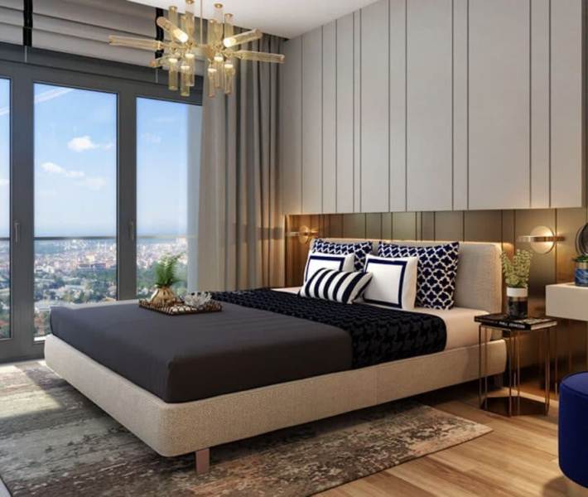
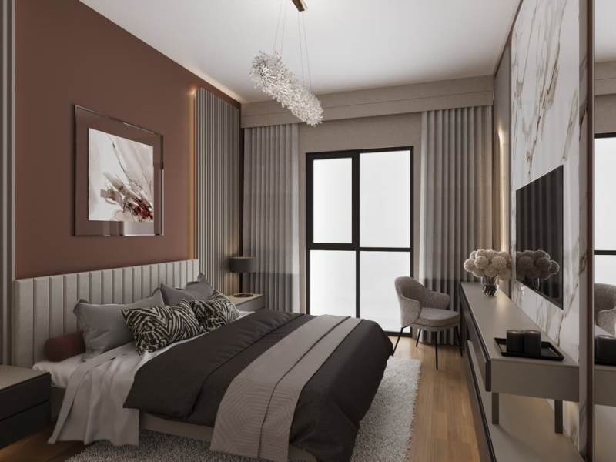
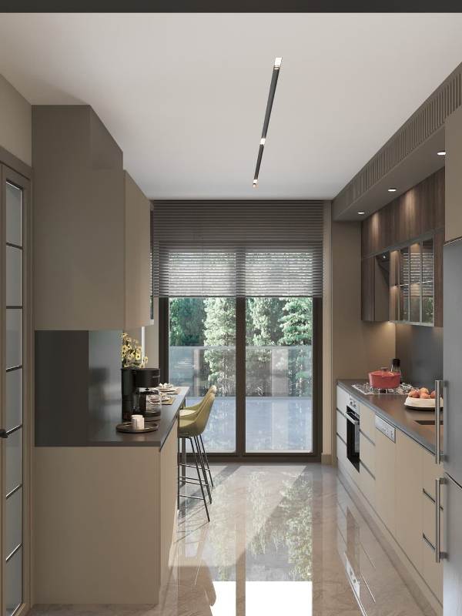
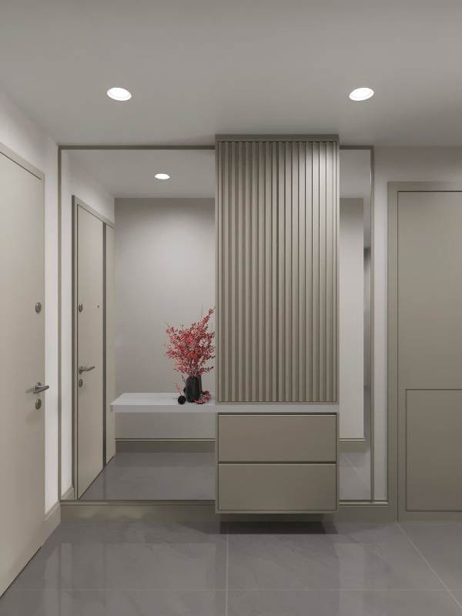
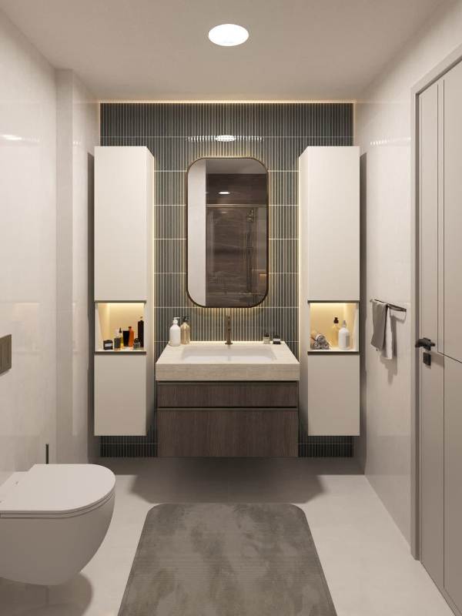
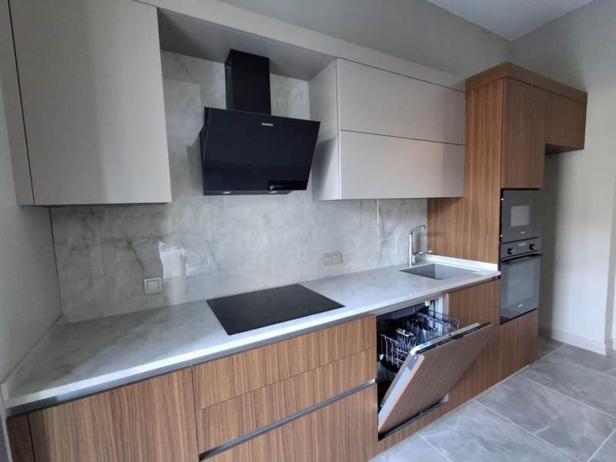
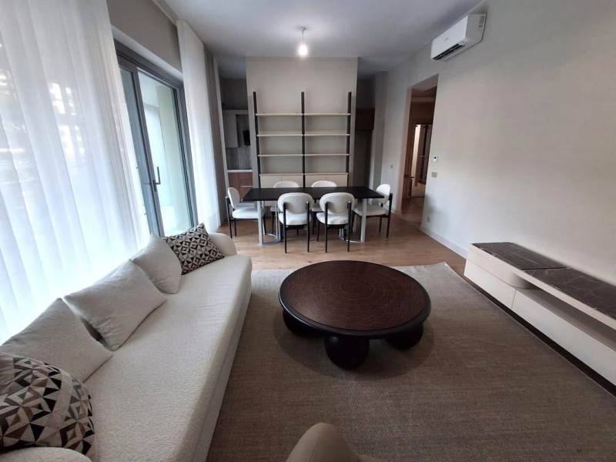
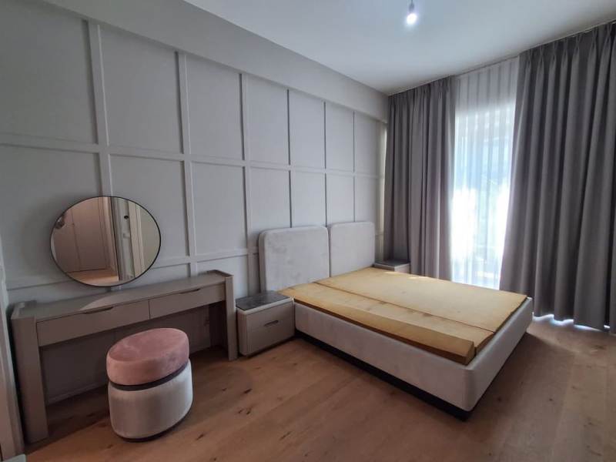
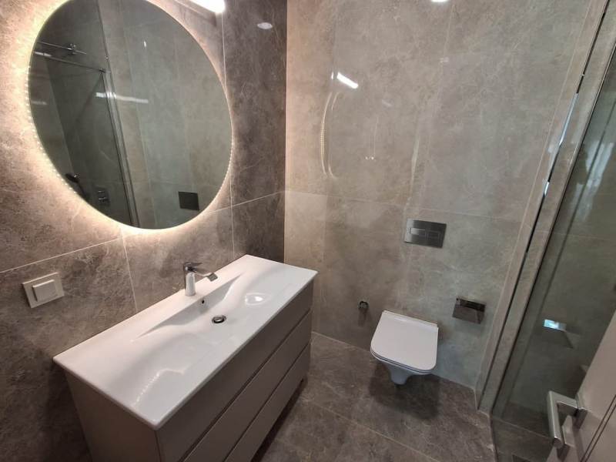
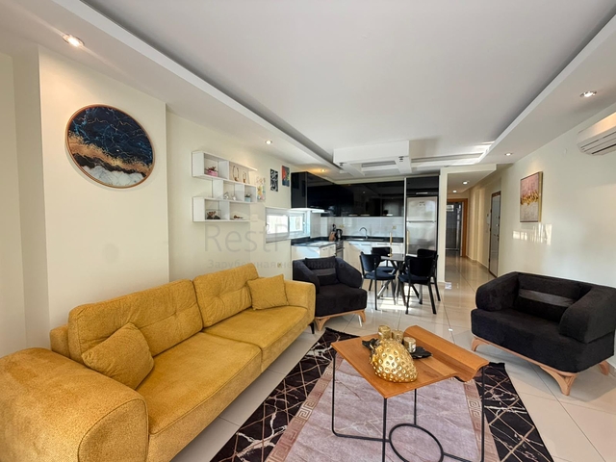
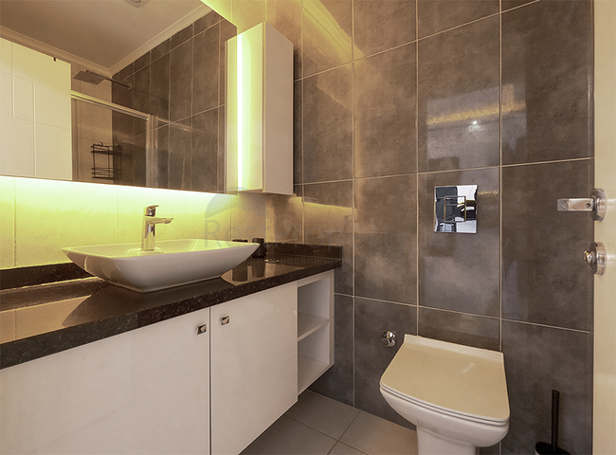
Residences: 2+1 and 3+1 plans offer master en-suite bathrooms and guest powder rooms.
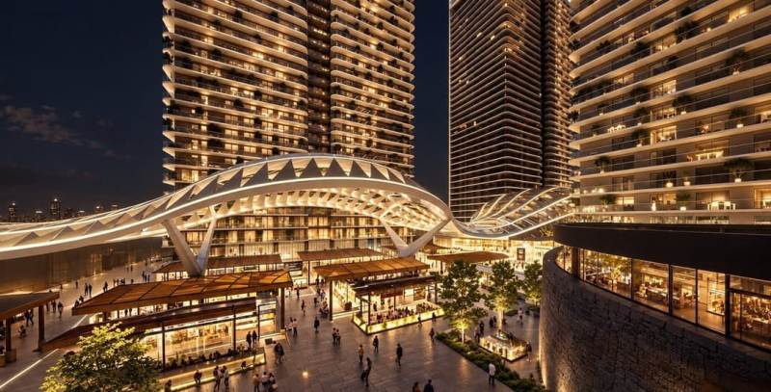
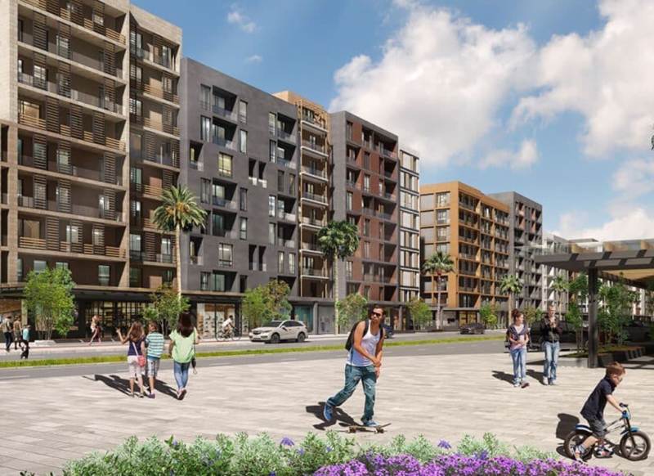
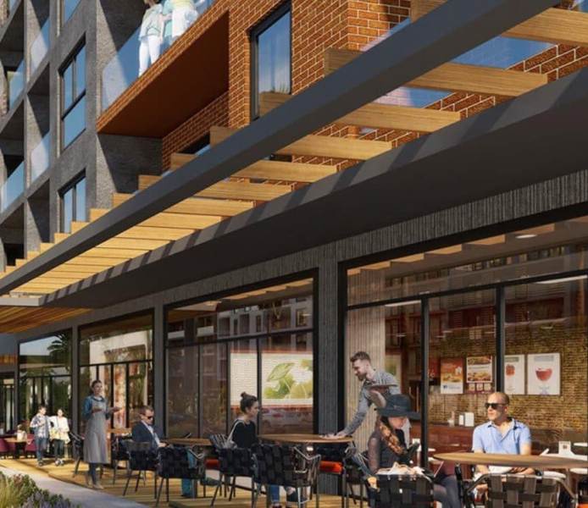
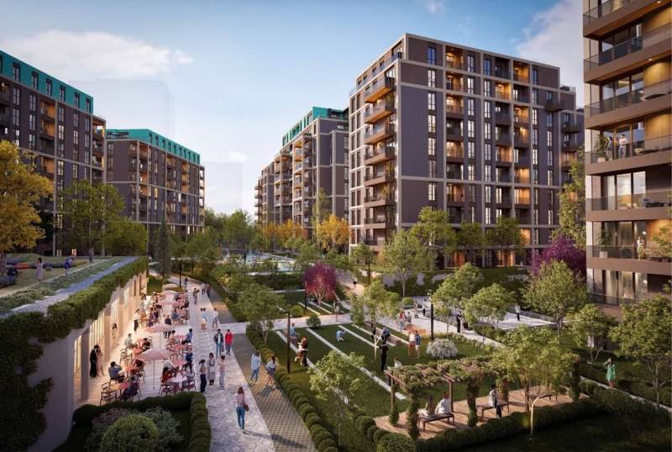
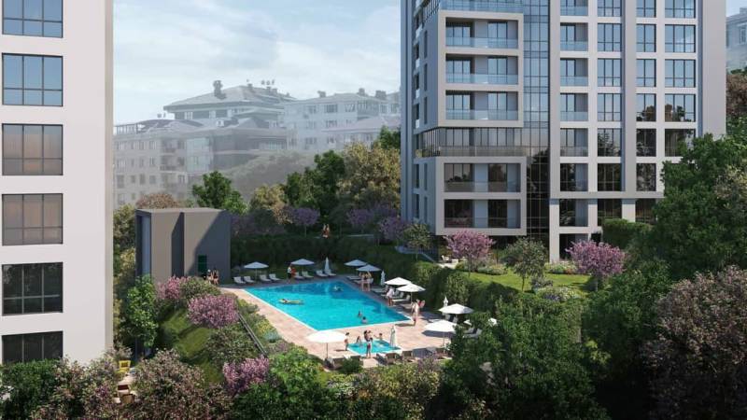
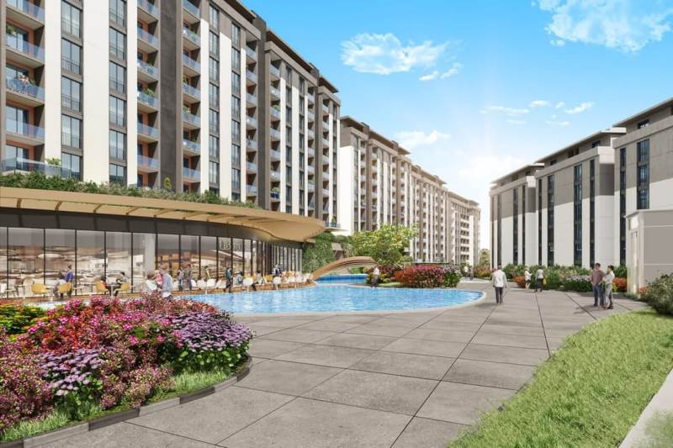
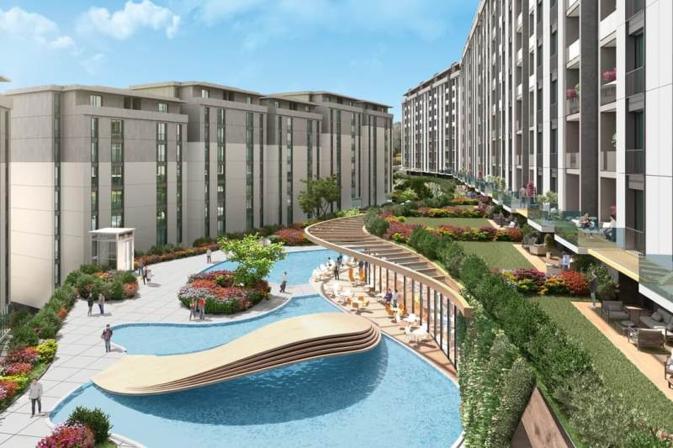
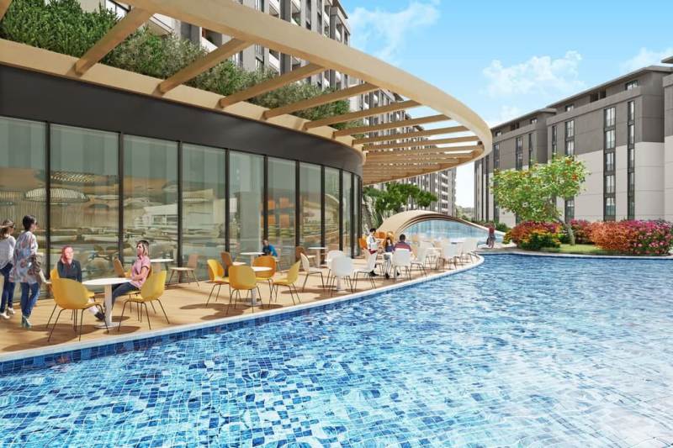
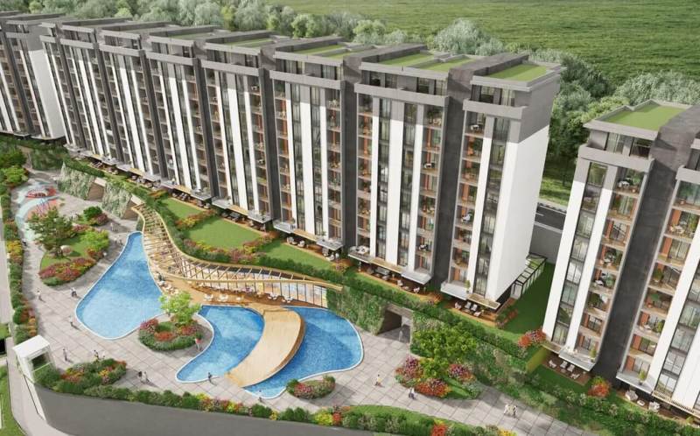
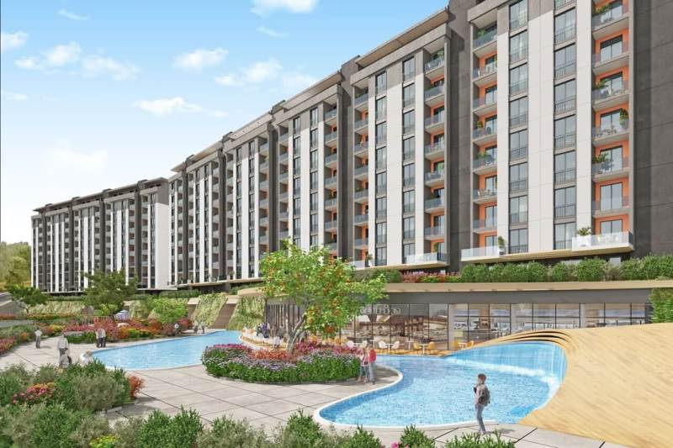
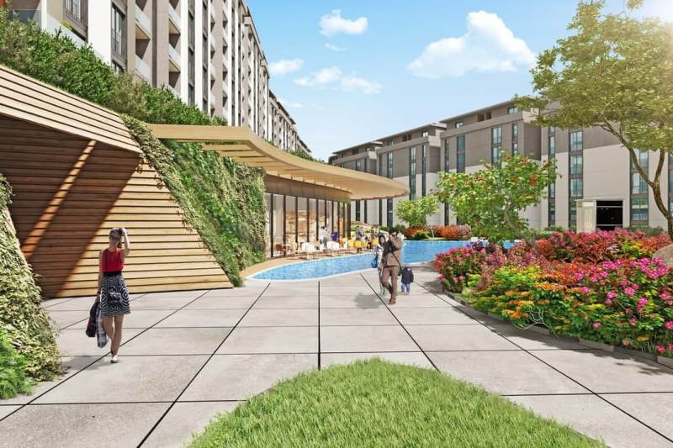
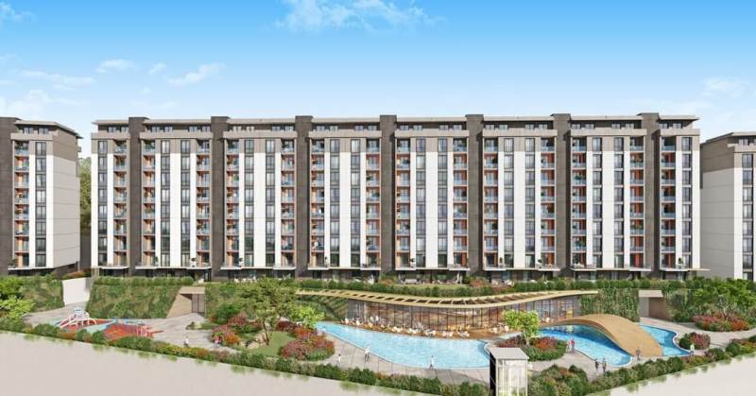
Rooftop & Canopy Features: Rooftop infinity pools with city vistas and a pedestrian shopping street covered by a dynamic curved architectural canopy connecting the four towers.
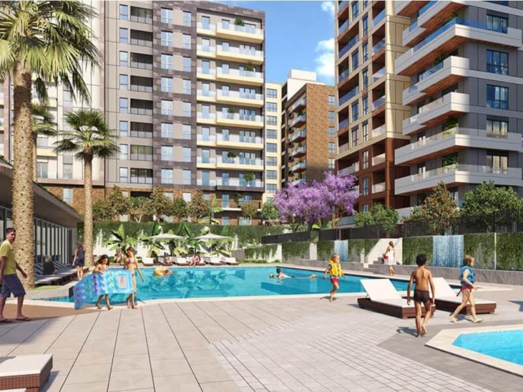
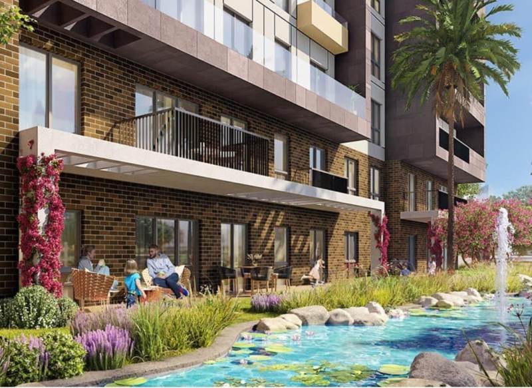
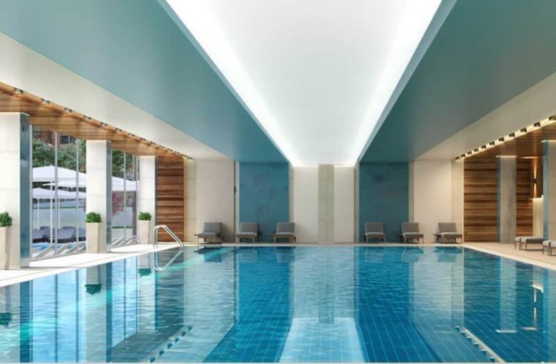
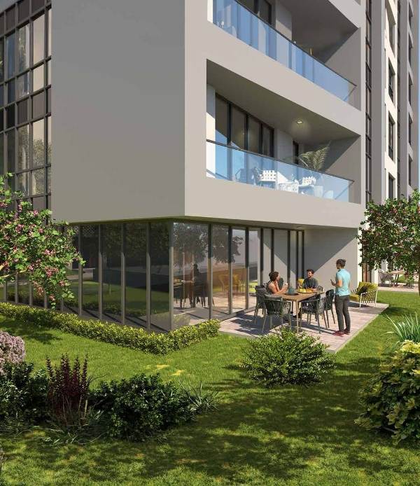
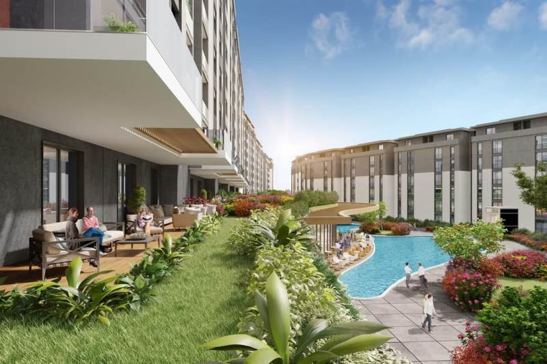
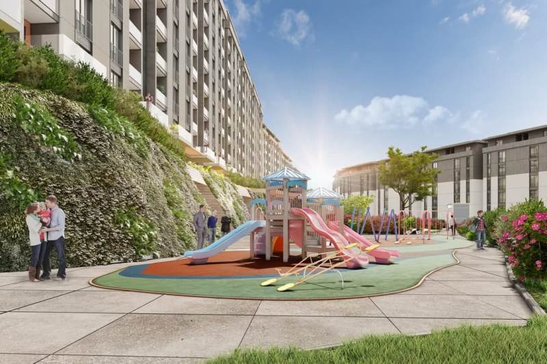
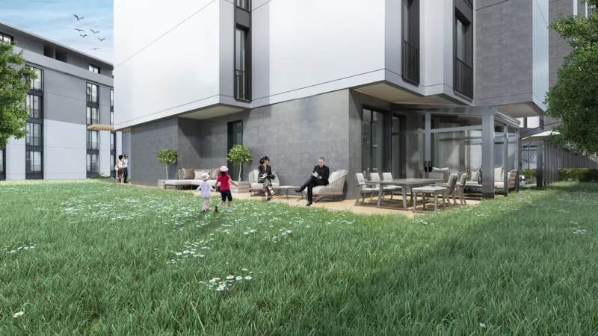
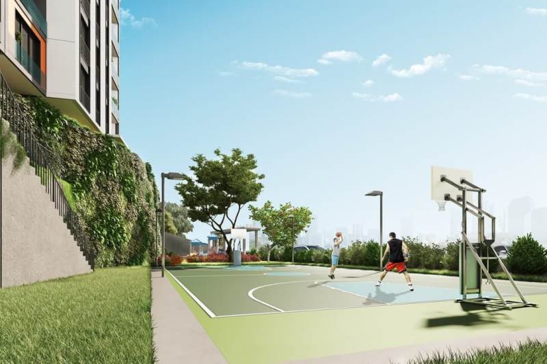
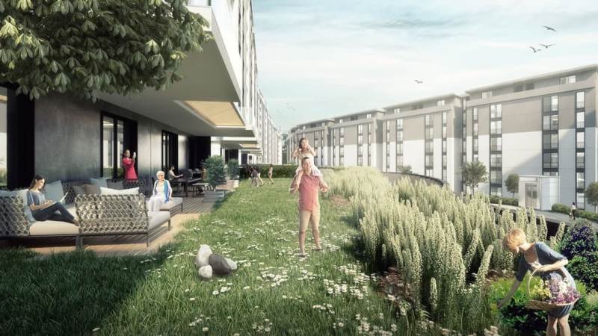
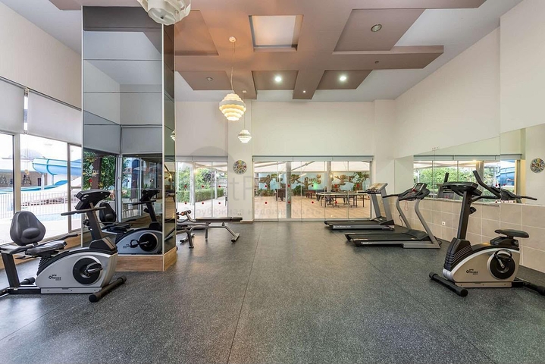
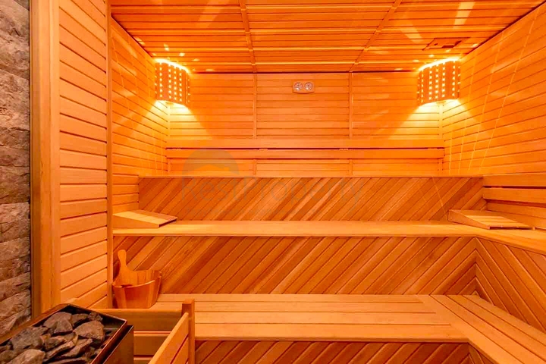
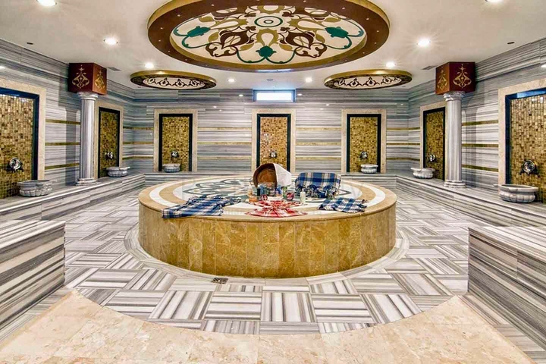
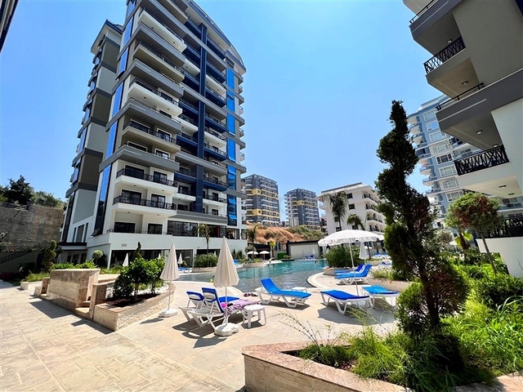
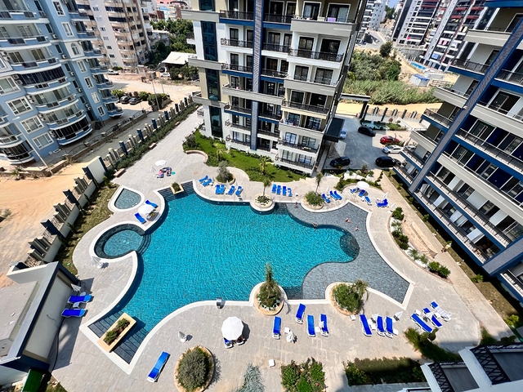
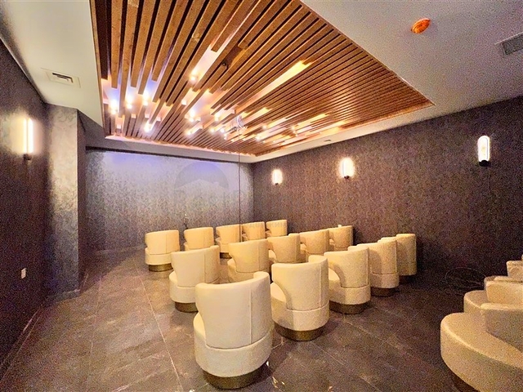
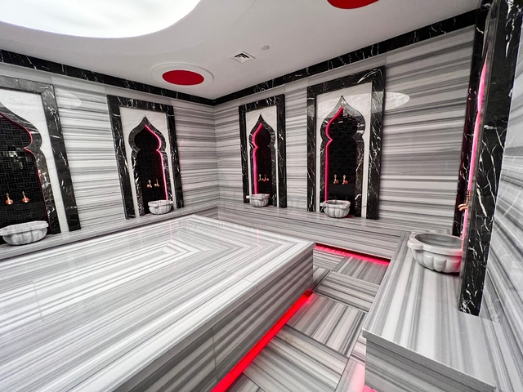
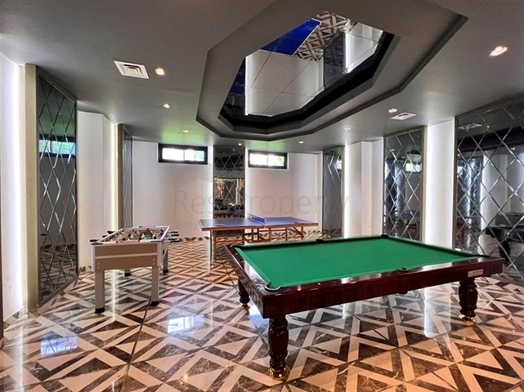
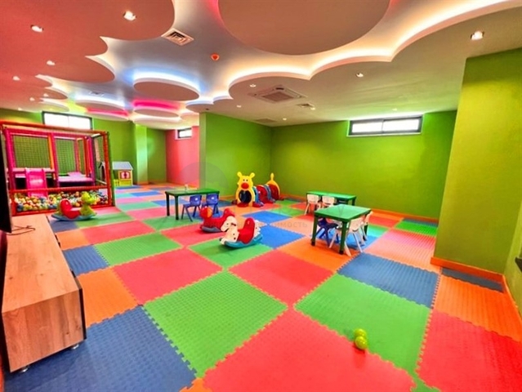
Lifestyle Facilities: Indoor and outdoor swimming pools, state-of-the-art fitness centre with training services, landscaped gardens with walking paths, dining areas, 24/7 private security, and direct mall access.
Unrivalled Central Connectivity
Positioned in the financial and commercial heart of Istanbul, providing immediate proximity to essential transport lines and landmarks:
E-5 Highway & Metrobus: ~500 m
Metro Station: ~1.3 km (with planned new metro link connecting directly to Mecidiyeköy, Levent, Gayrettepe, and Maslak)
Shopping & Lifestyle: Cevahir Mall (5 mins), Kanyon Mall (7 mins), Nişantaşı & Taksim (10 mins)
Business Hubs: Levent & Maslak (10 mins)
Healthcare: Florence Nightingale & Memorial Hospitals (5–8 mins)
Istanbul Airport: ~37 km (~30 minutes drive via high-speed links)