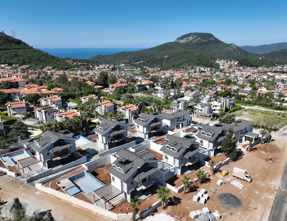
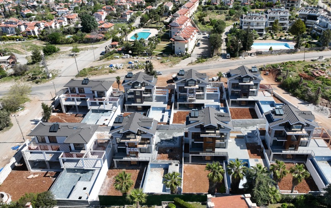
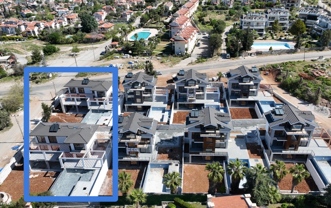
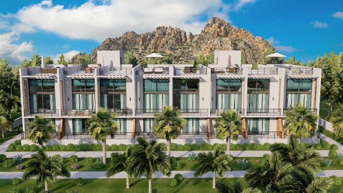
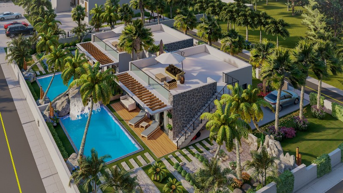
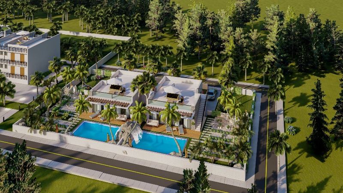
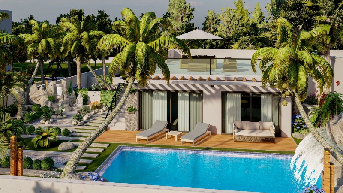
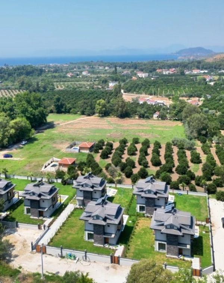
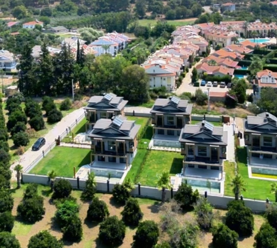
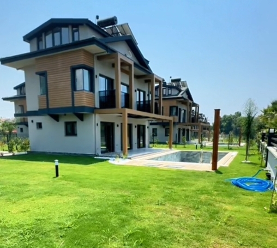
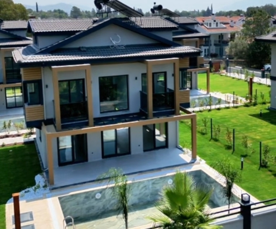
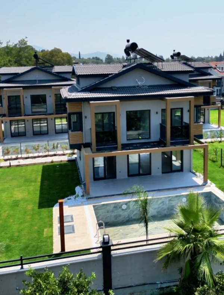
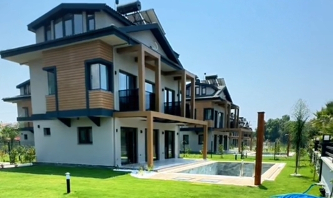
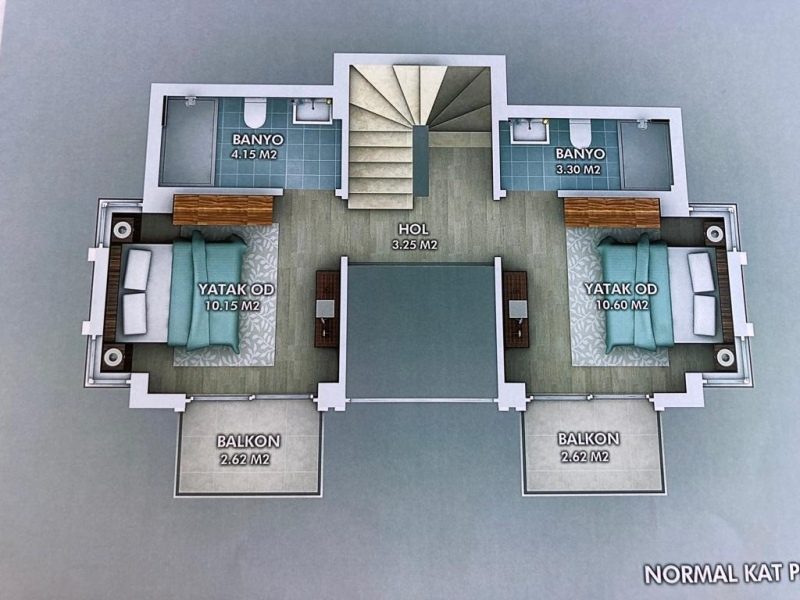
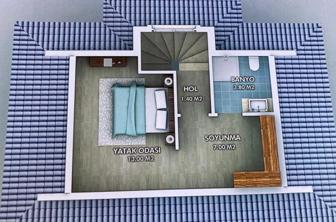
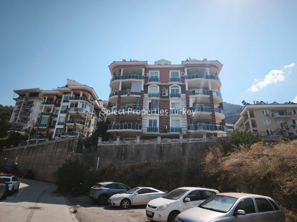
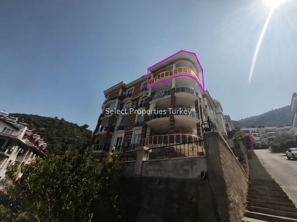
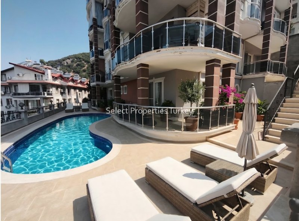
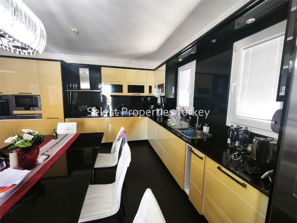
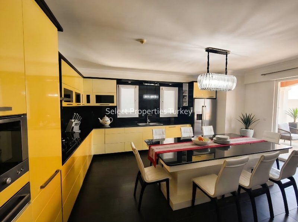
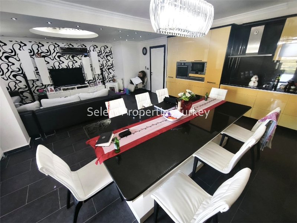
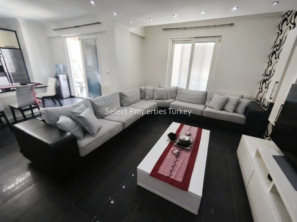
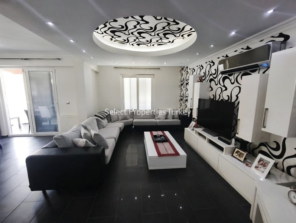
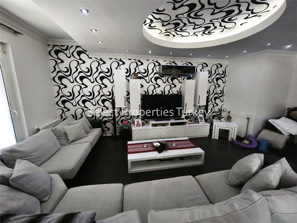
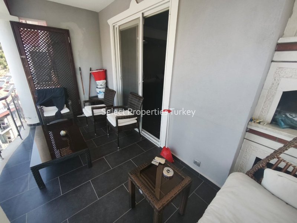
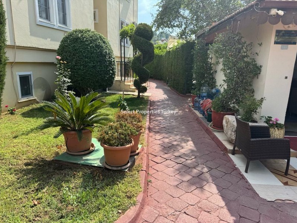
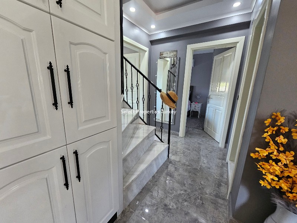
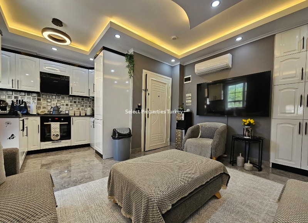
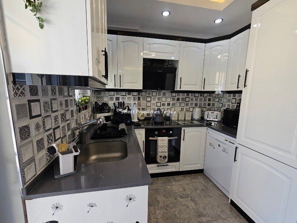
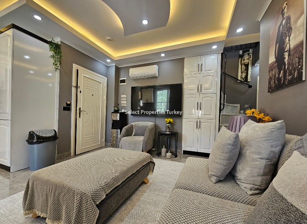
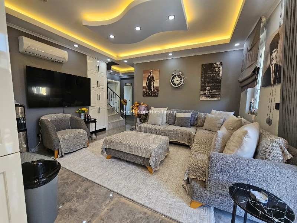
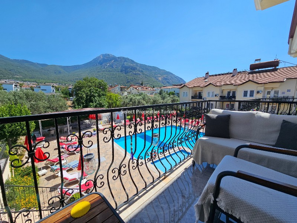
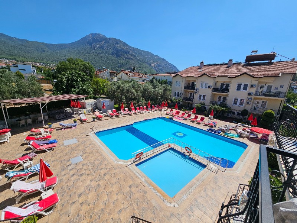
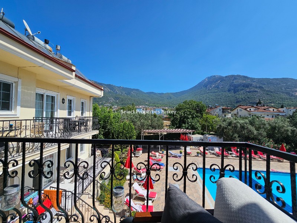
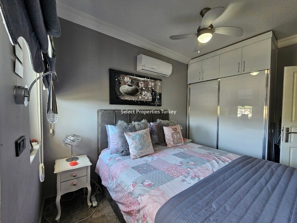
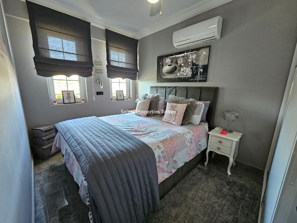
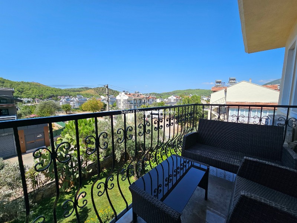
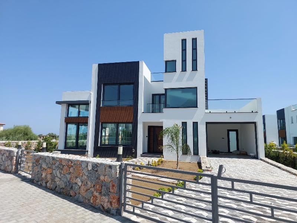
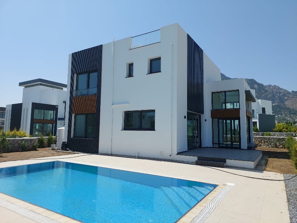
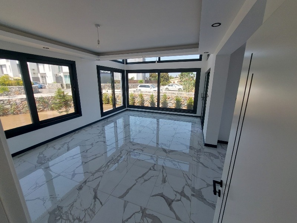
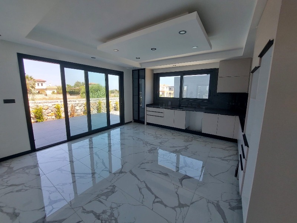
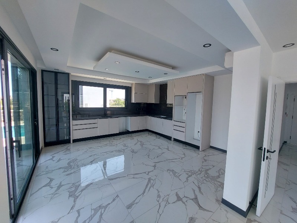
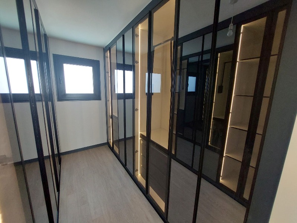
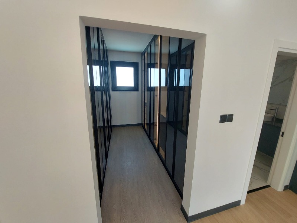
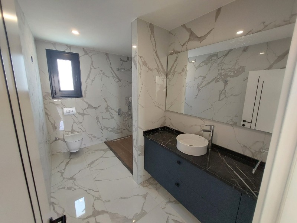
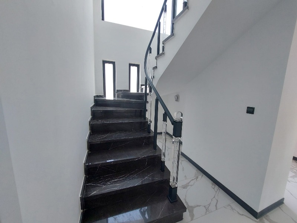
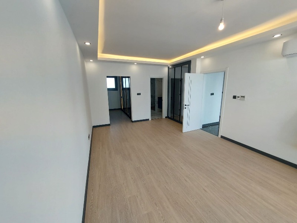
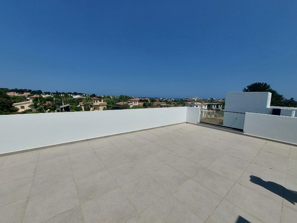
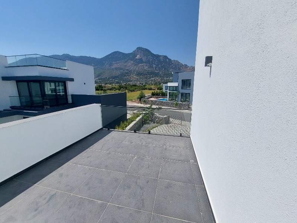
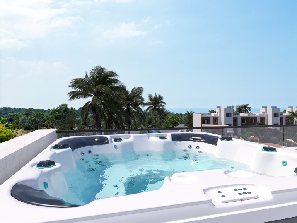
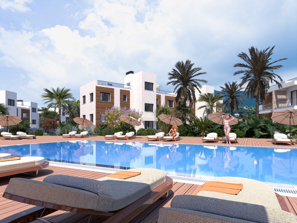
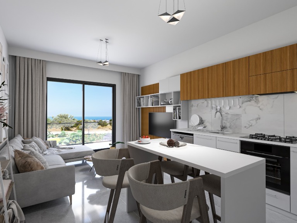
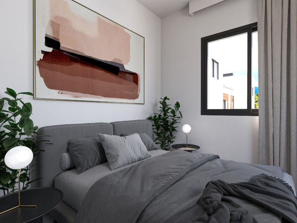
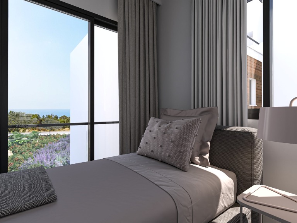
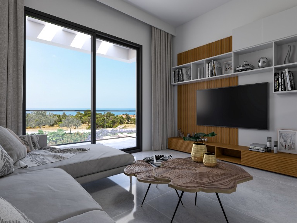
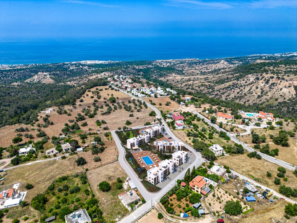
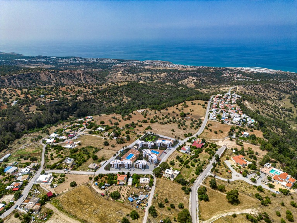
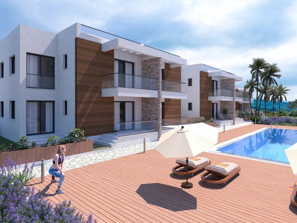
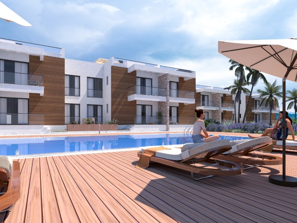
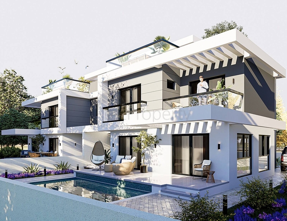
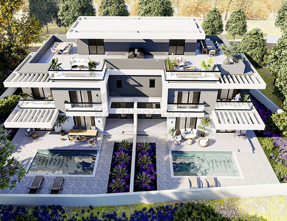
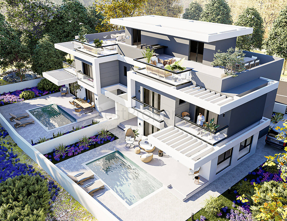
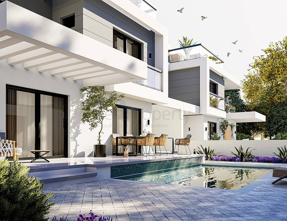
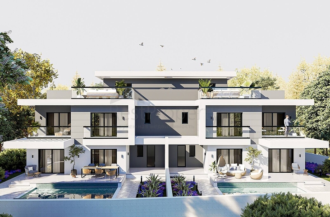
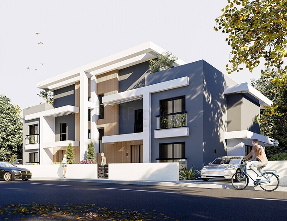
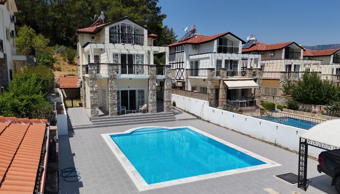
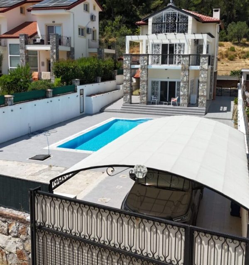
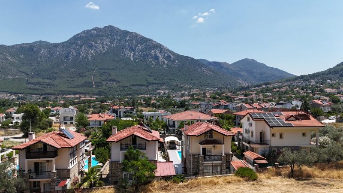
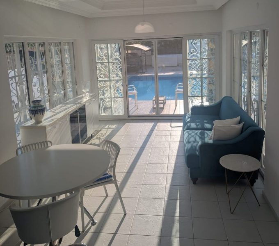
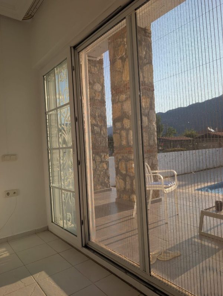
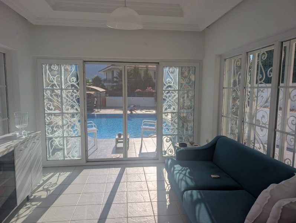
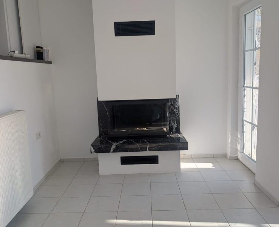
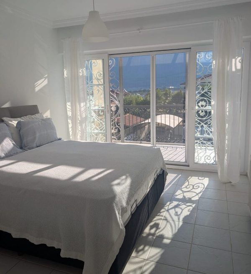
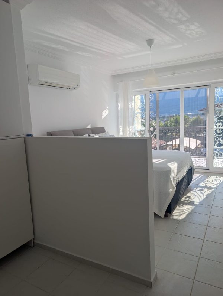
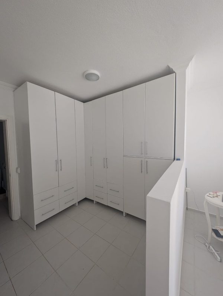
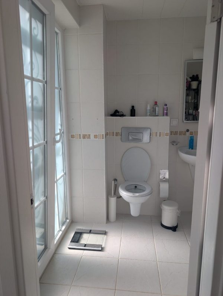
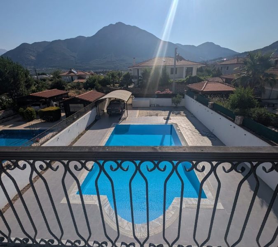
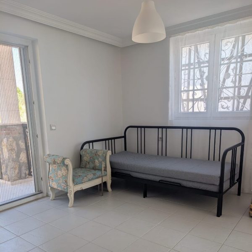
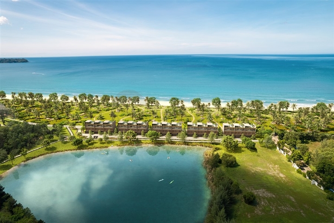
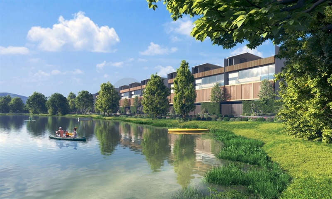
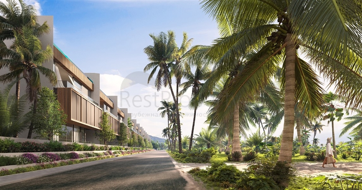
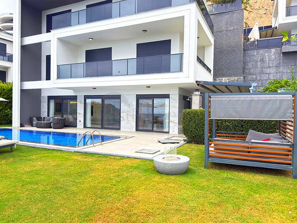
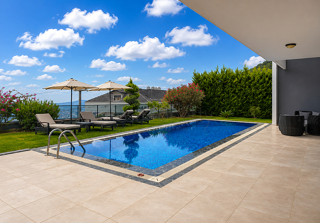
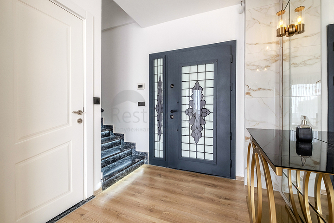
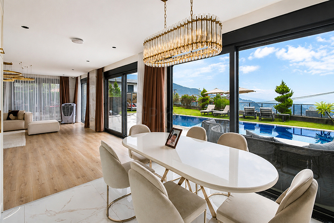
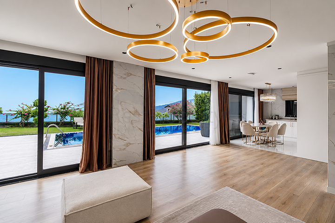
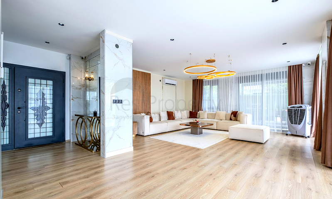
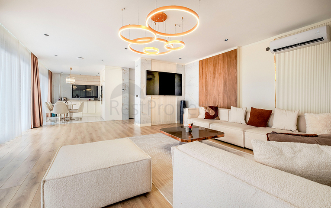
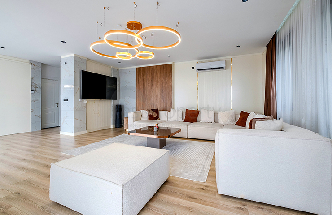
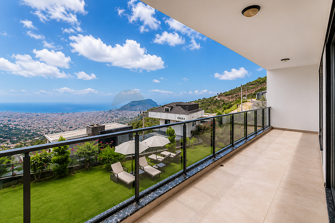
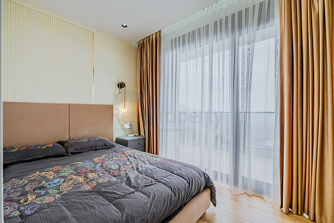
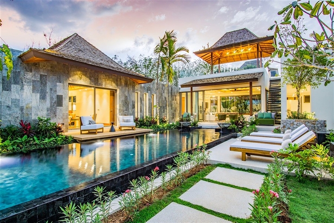
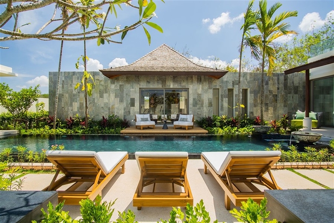
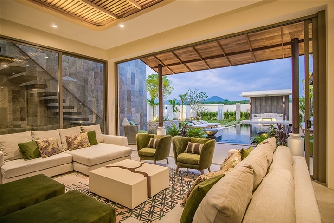
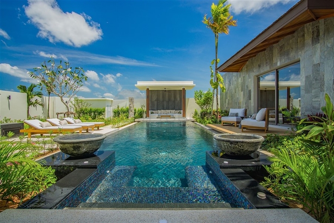
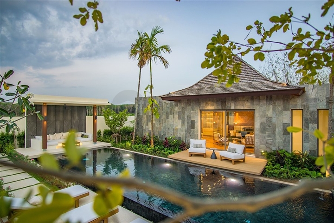
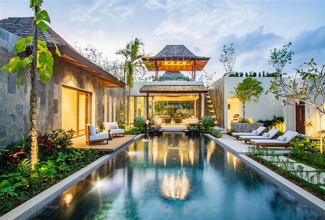
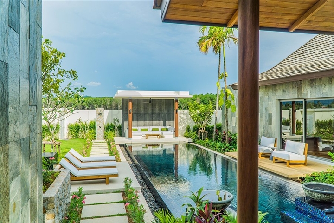
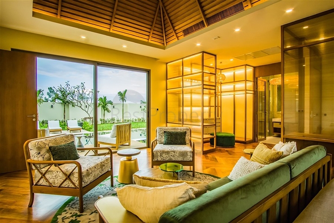
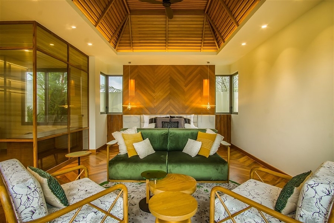
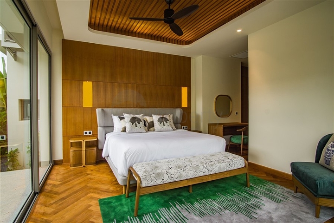
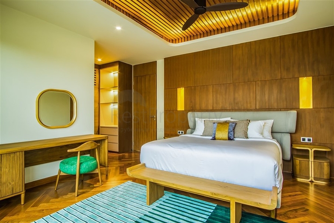
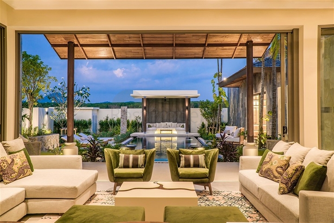
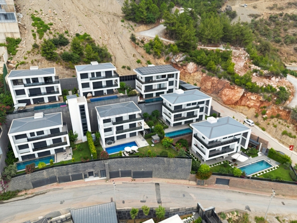
This four-bedroom amazing villa with a Turkish bath, private pool and garden and three terraces is in the peaceful Oludeniz – Ovacik neighborhood of Fethiye, Turkey. The 300sqm triplex villa has 750 sqm expansive gated and walled garden.
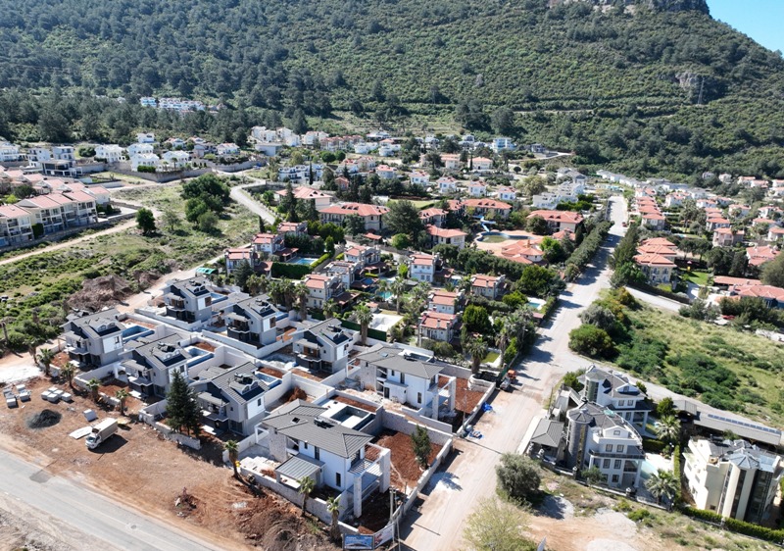
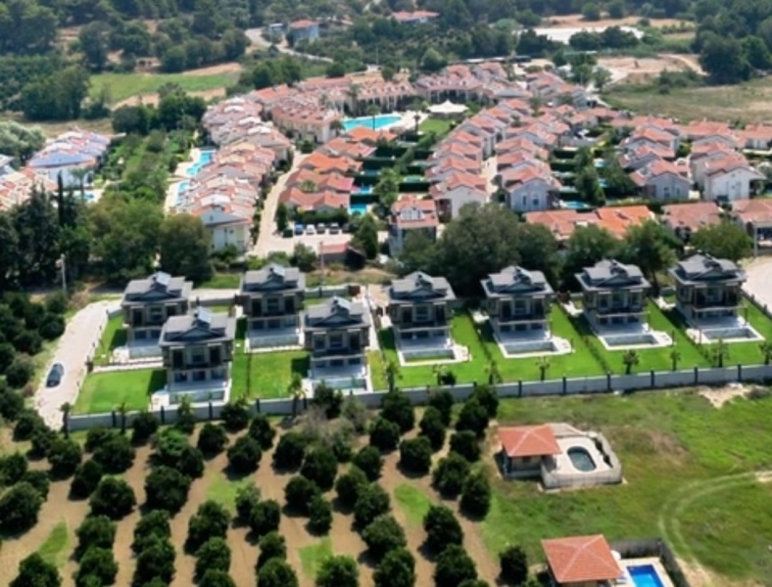
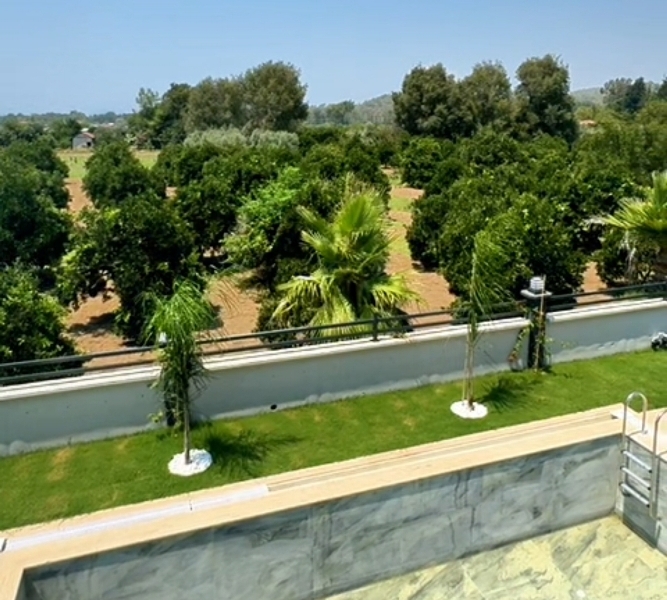
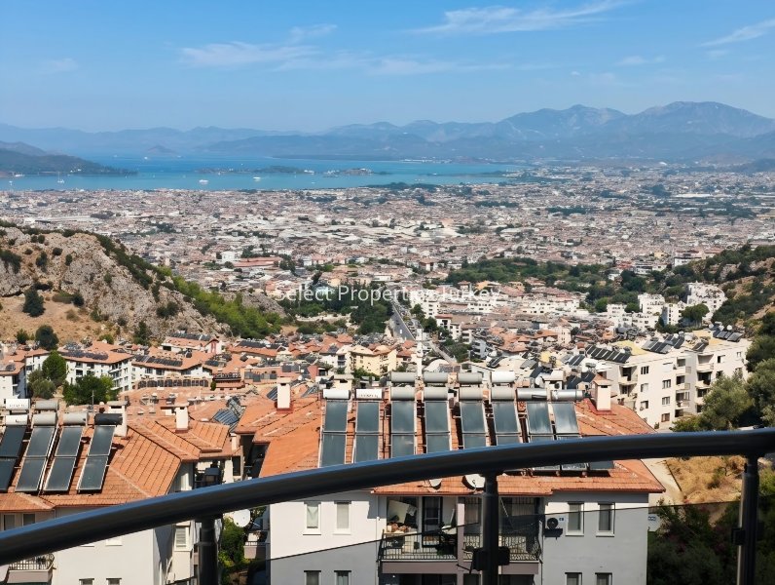
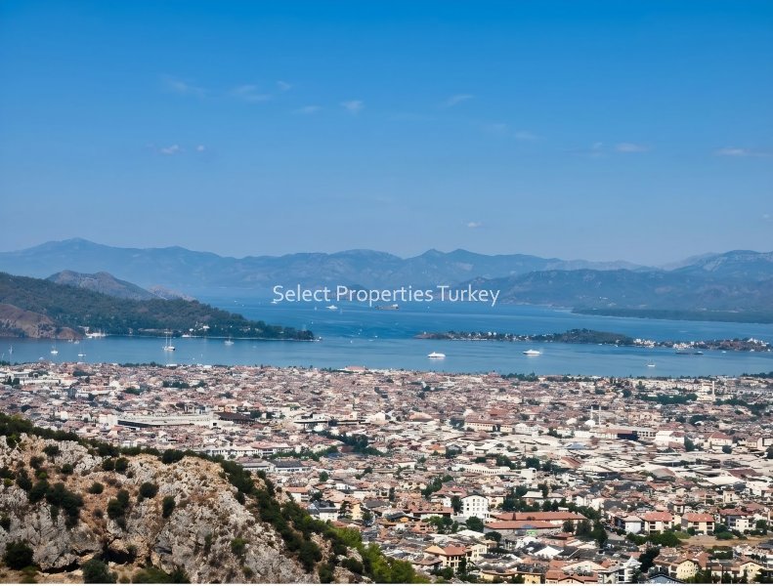
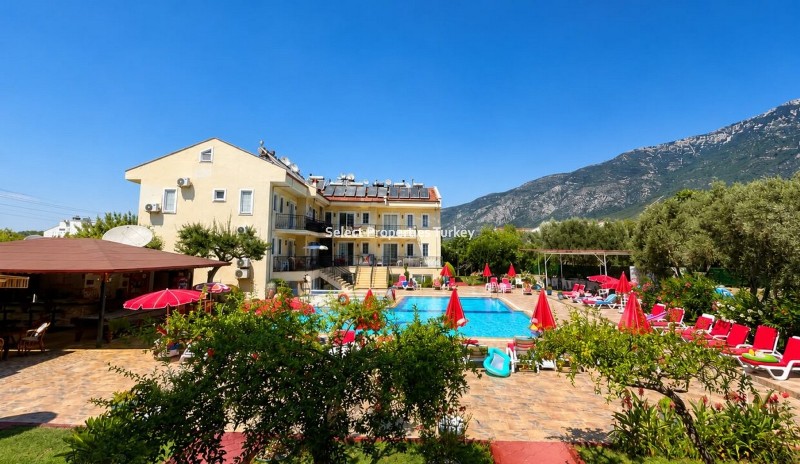
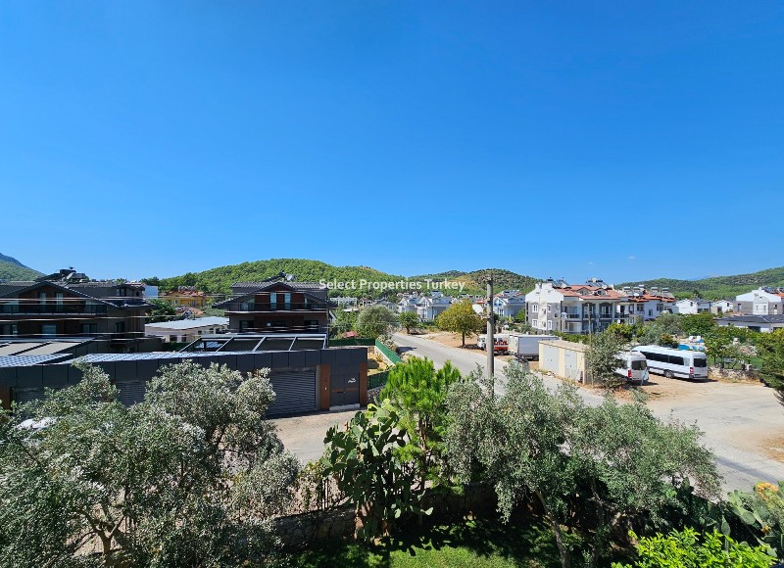
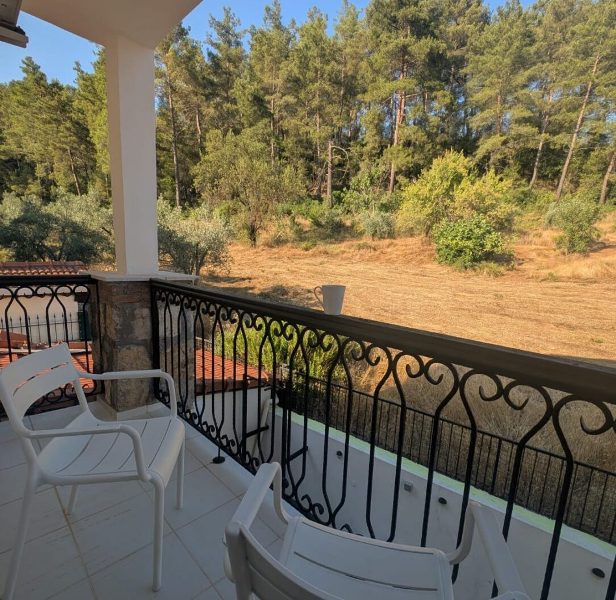
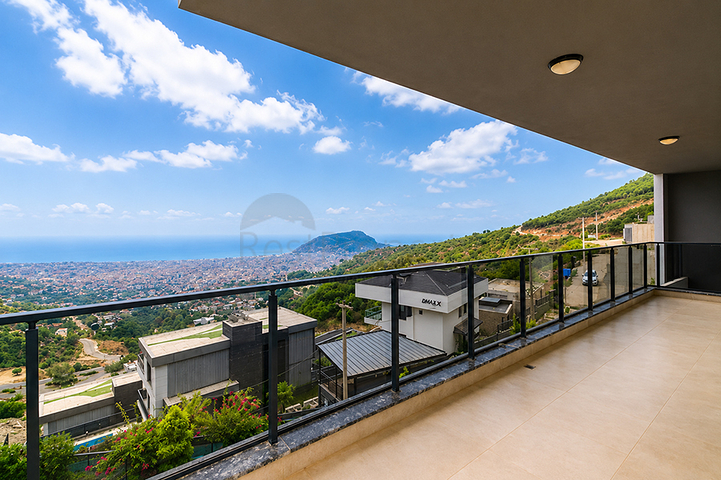
Experience the pinnacle of modern luxury with this under-construction 4-bedroom villa, perfectly situated in the highly desirable Ovacik area. Nestled under the serene backdrop of Mount Babadag, this elevated, South-facing property offers breathtaking panoramic views and ultimate tranquility.
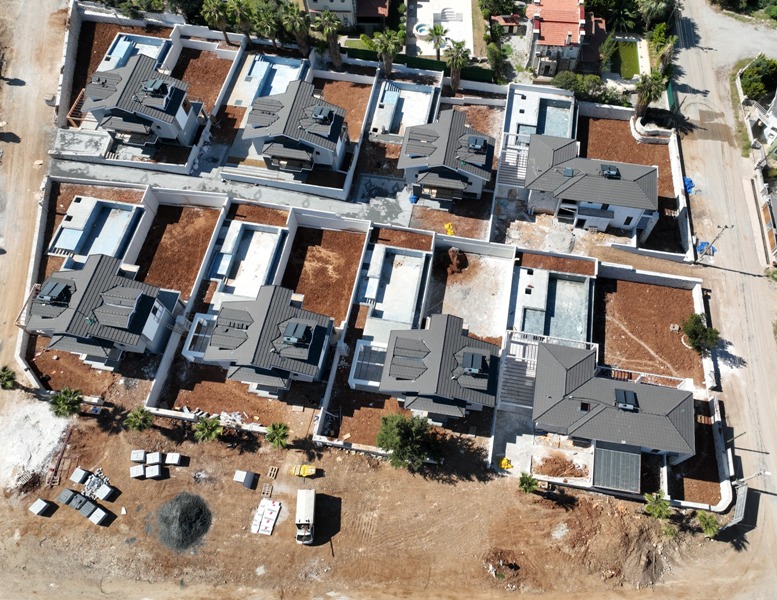
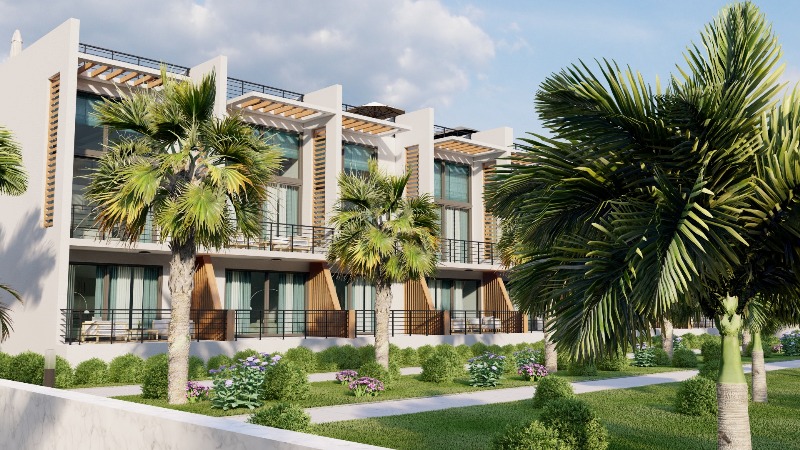
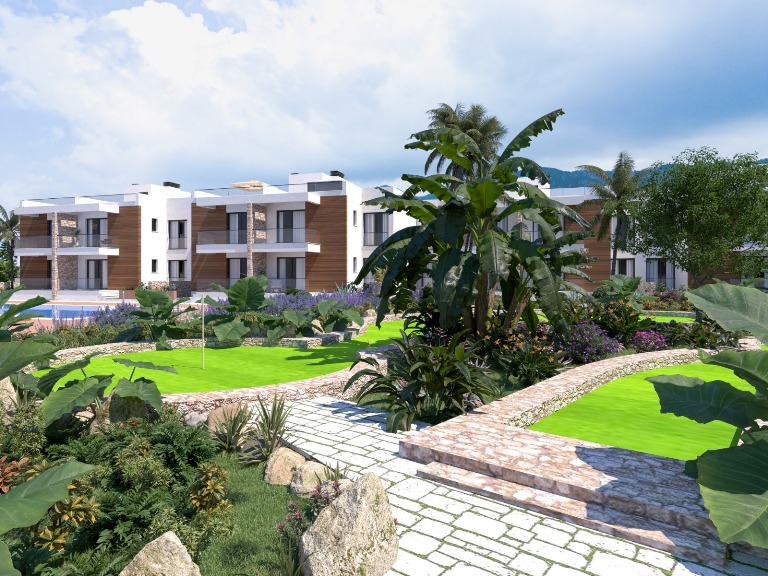
Designed with the latest architectural trends, high-end technologies, and premium features, this property is distributed across three spacious storeys covering 300 sqm of living space. It stands within an exclusive development of 5,000 sqm comprising just 8 independent villas. Only two villas are available in this specific high-end style, with one plot boasting an expansive 750 sqm land area.
This property meets the investment requirements for the Turkish Citizenship by Investment program.
Property Features & Layout:
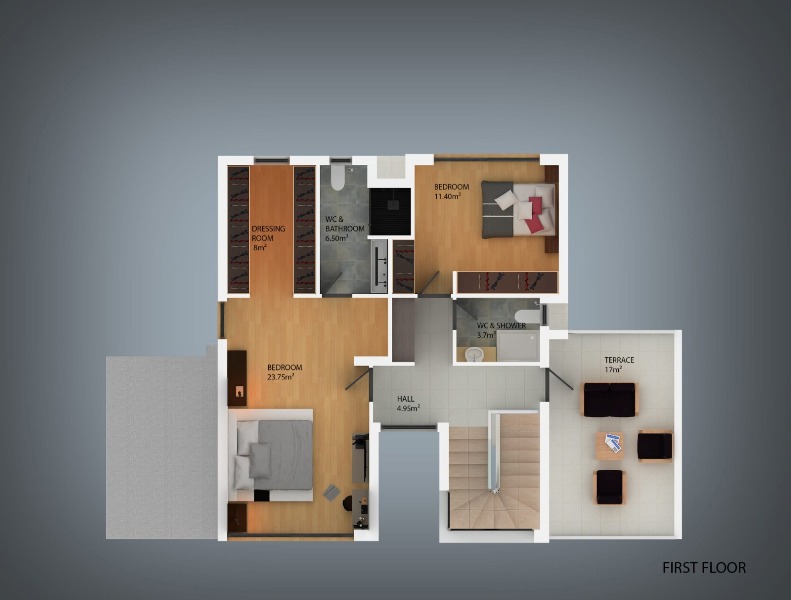
Total Area: 300 sqm living area (Built over 3 storeys)
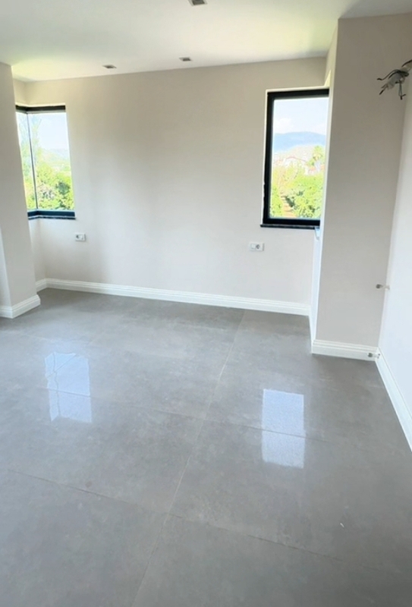
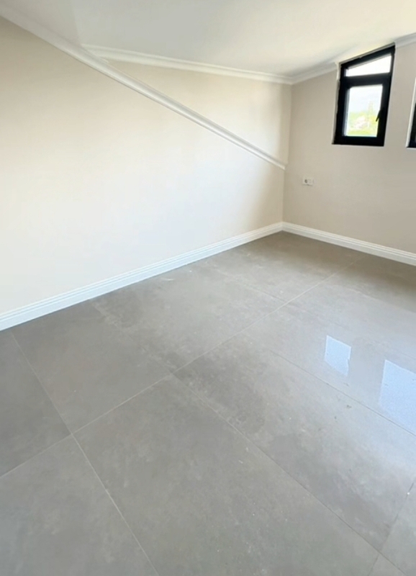
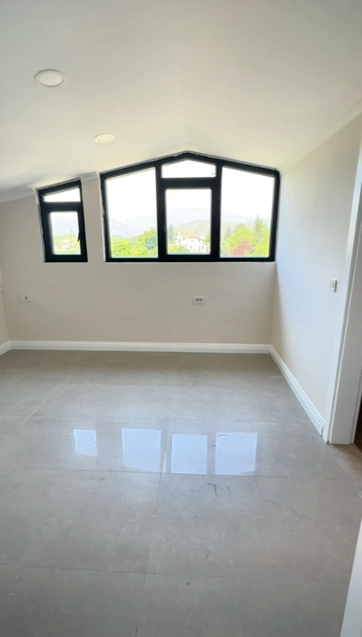
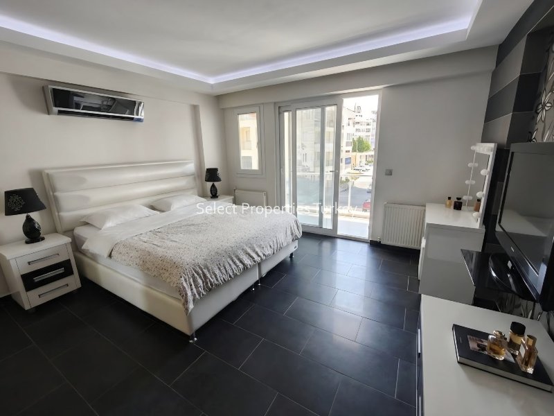
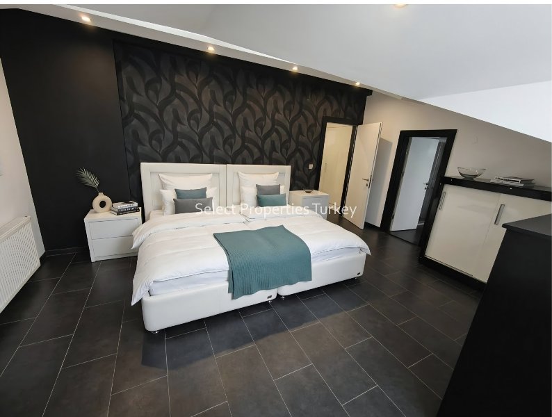
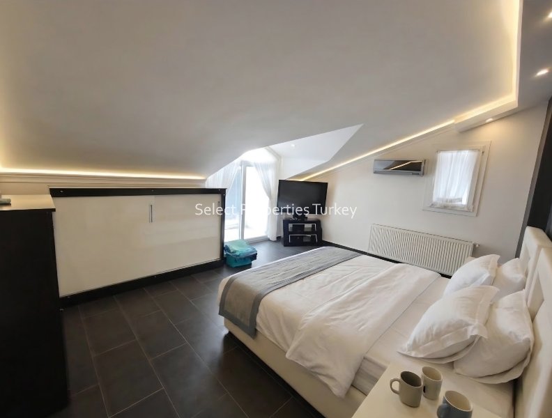
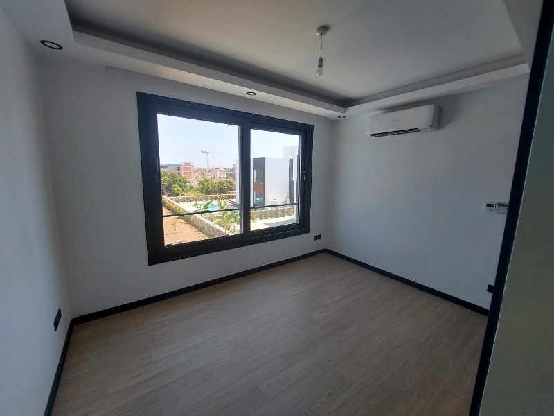
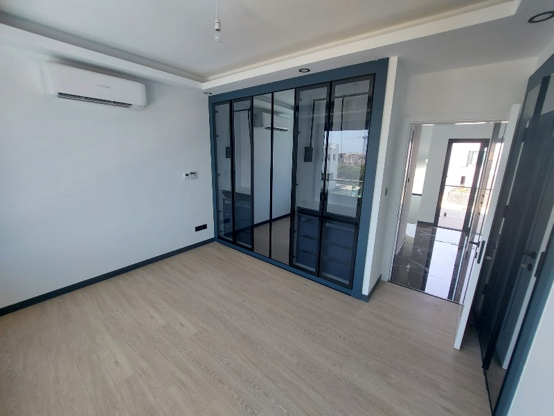
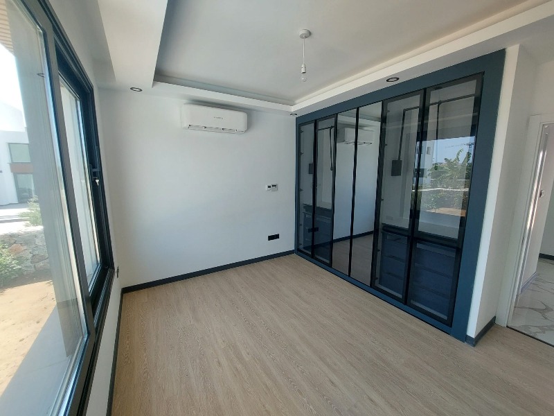
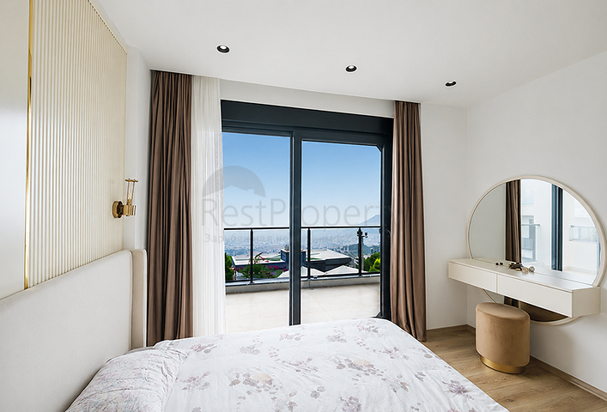
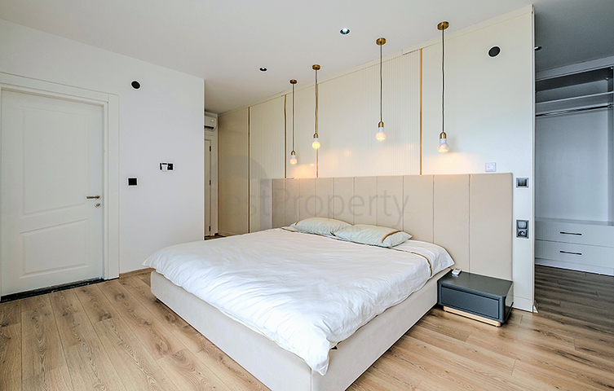
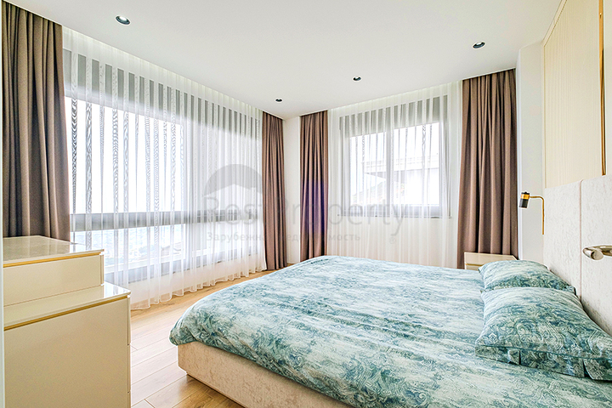
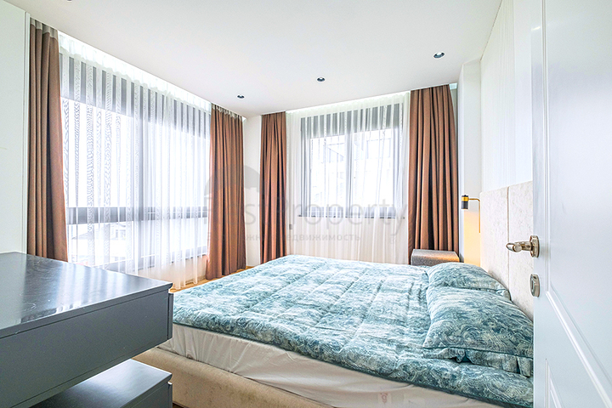
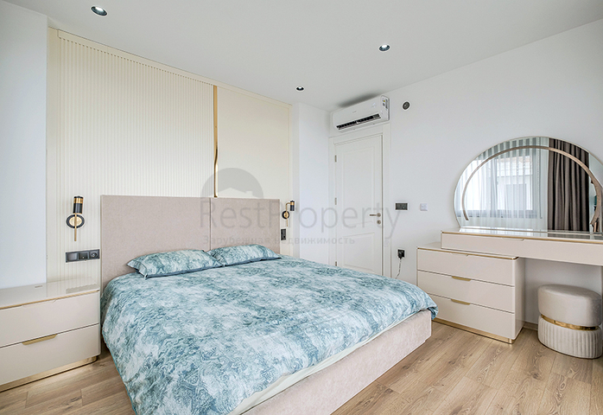
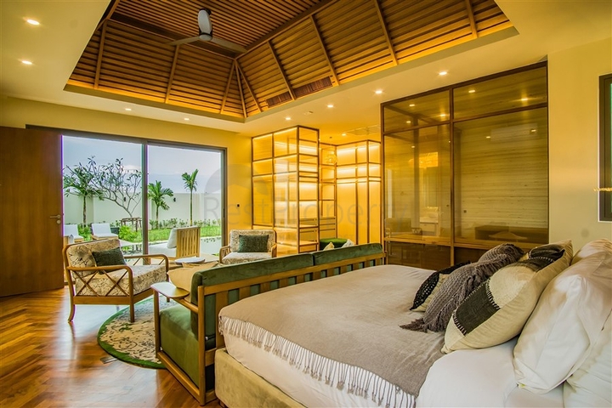
Bedrooms: 4 spacious bedrooms, each featuring a private ensuite bathroom and balcony access.
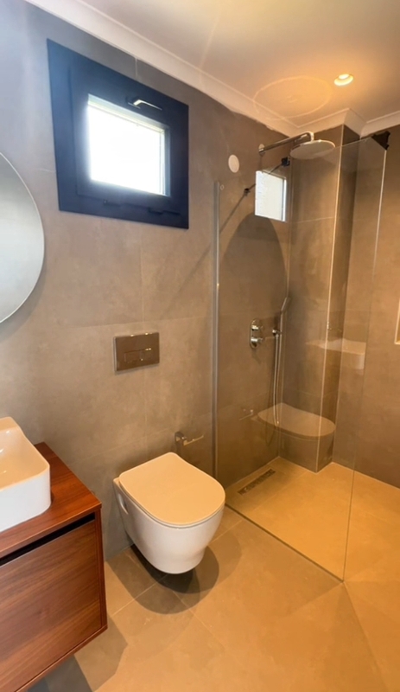
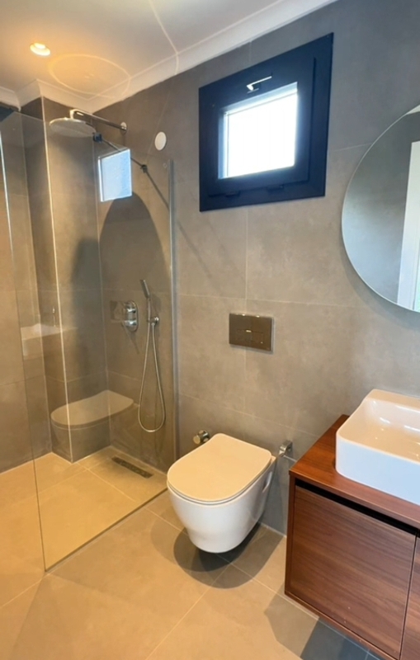
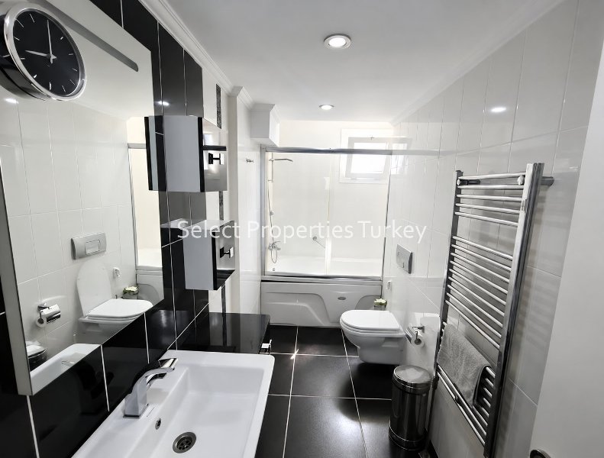
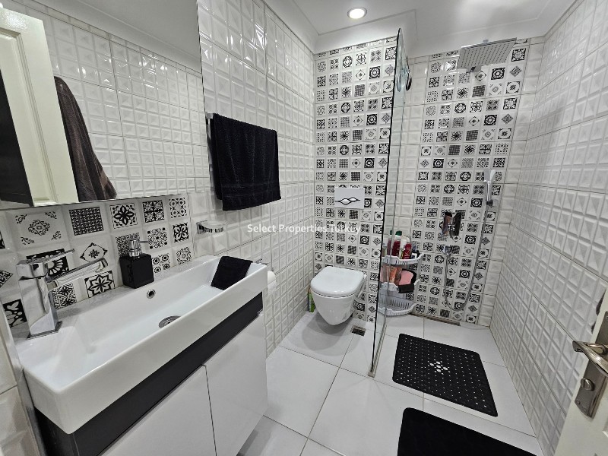
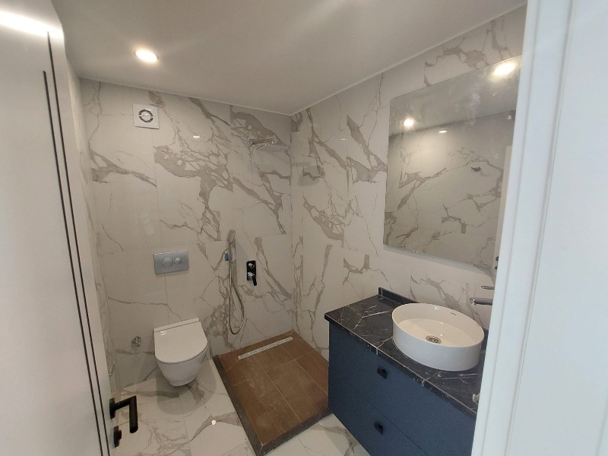
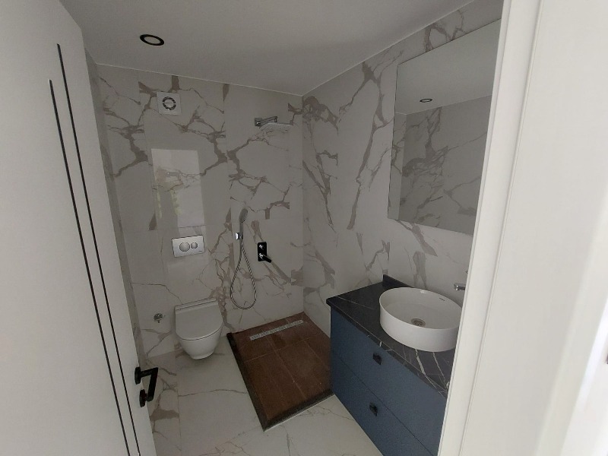
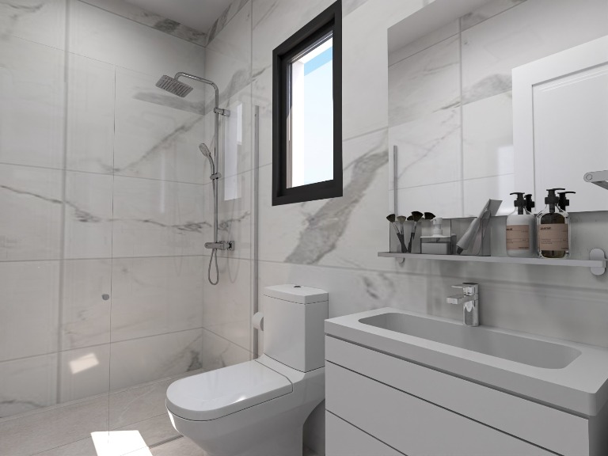
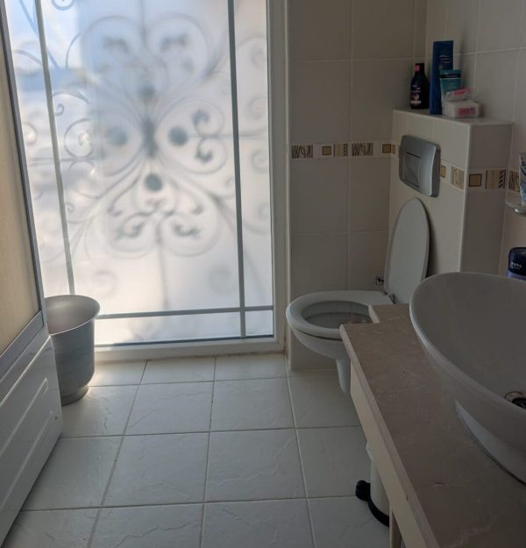
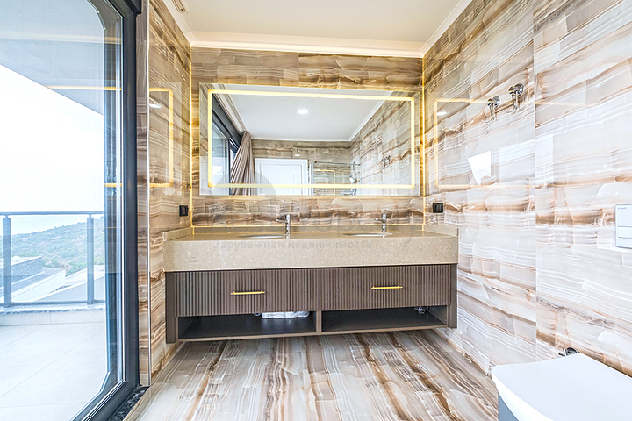
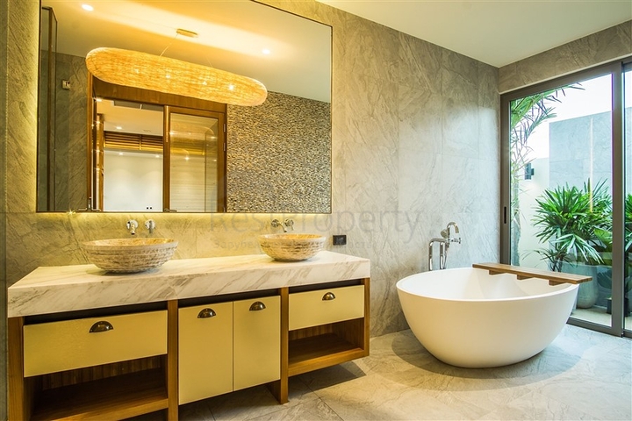
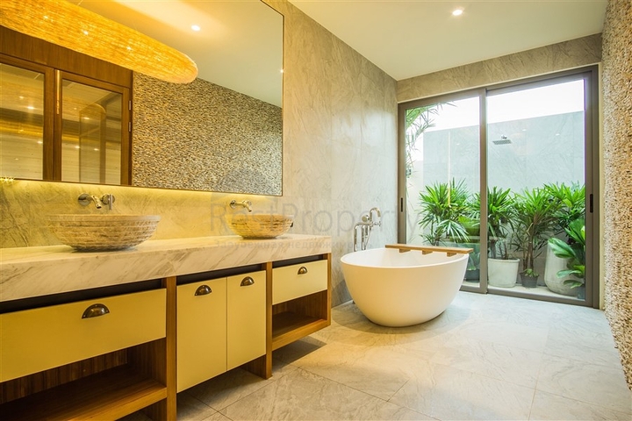
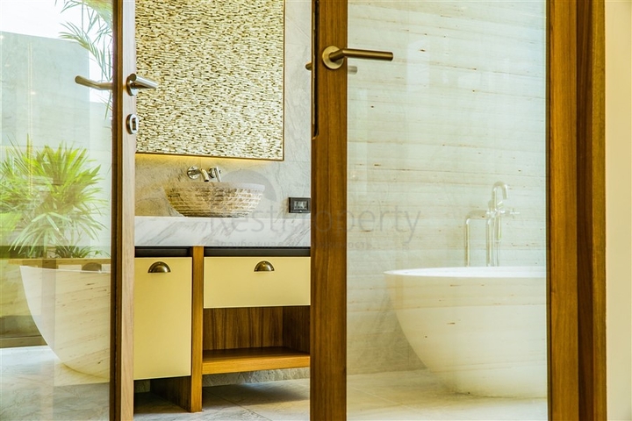
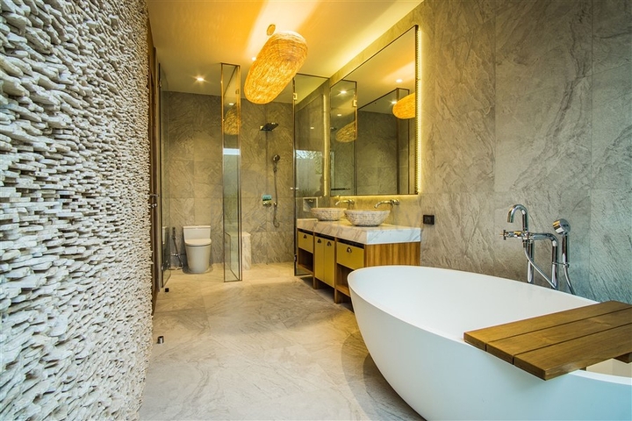
Bathrooms: 4 premium ensuite bathrooms finished with top-tier tiling + 1 guest WC/cloakroom on the living level.
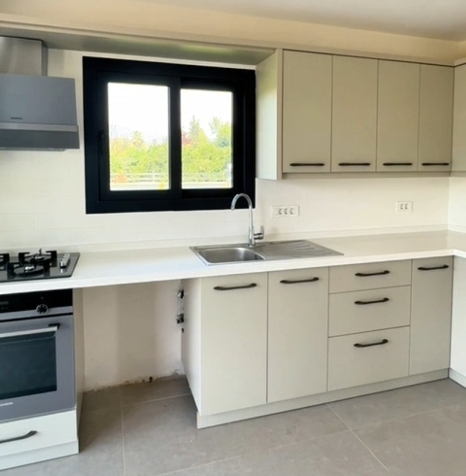
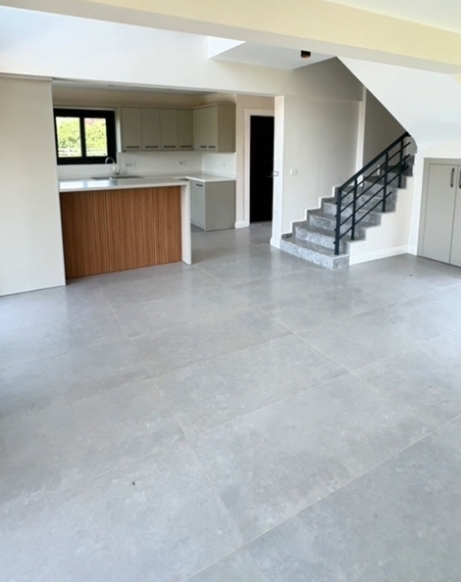
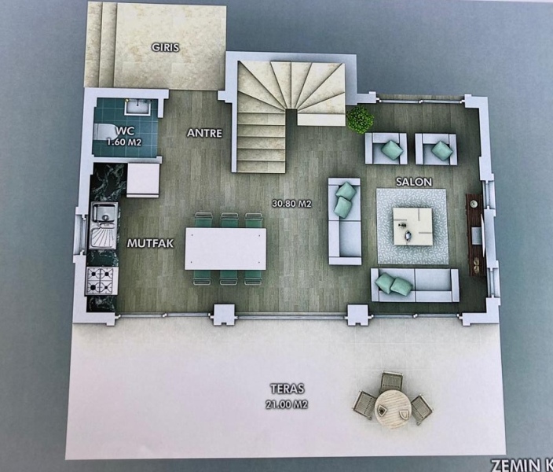
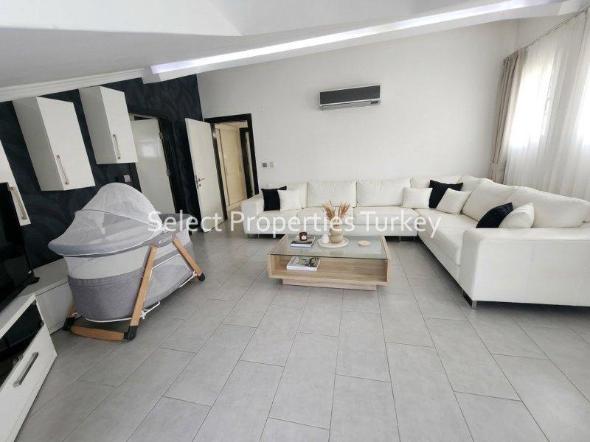
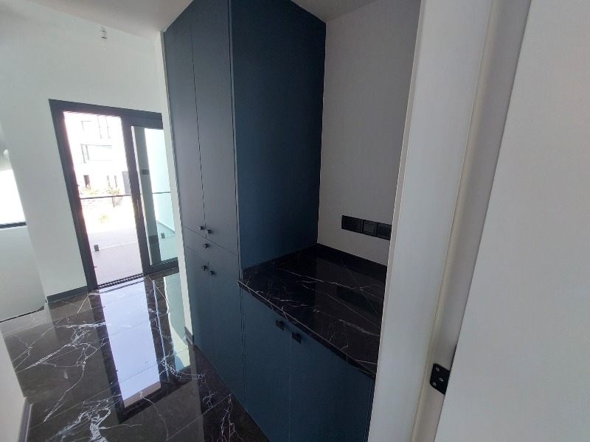
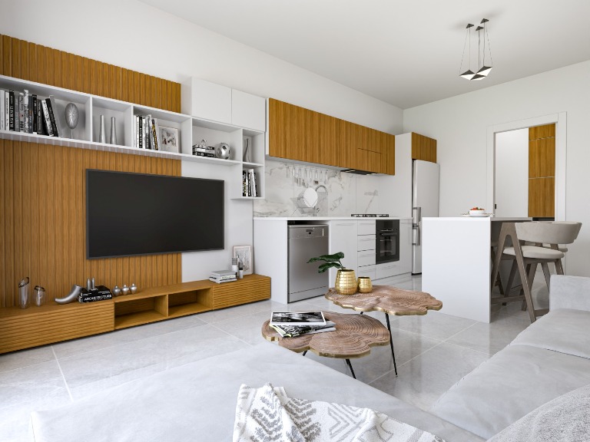
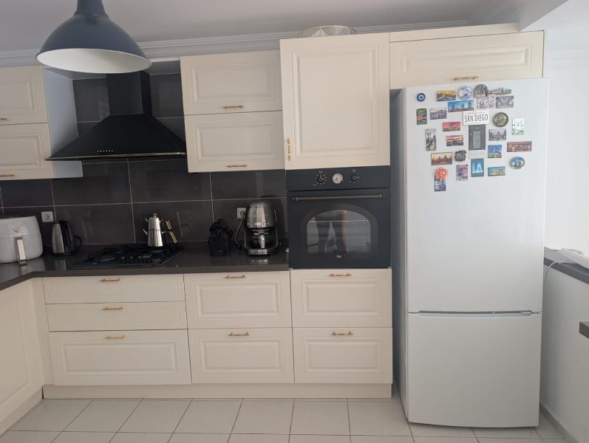
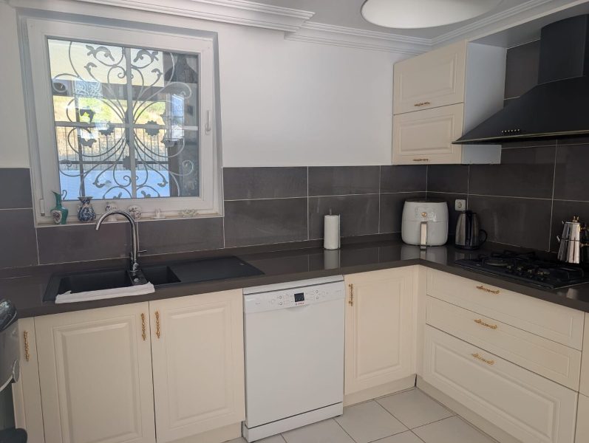
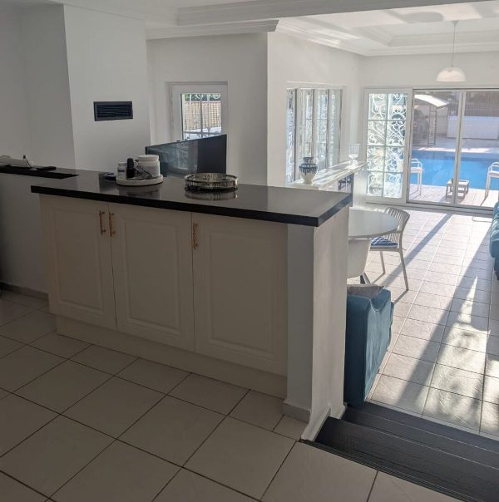
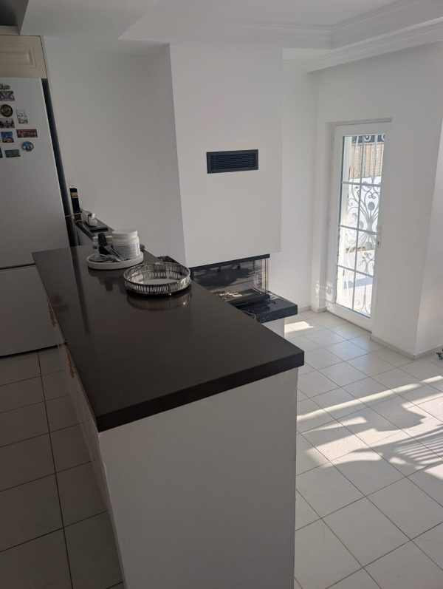
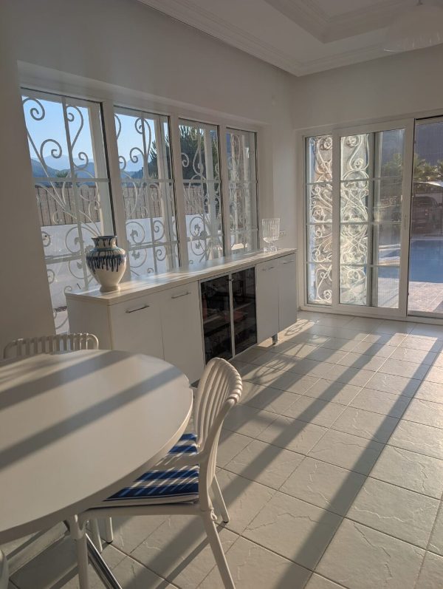
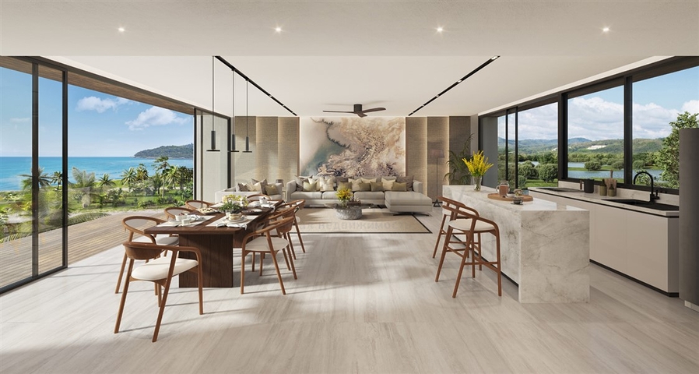
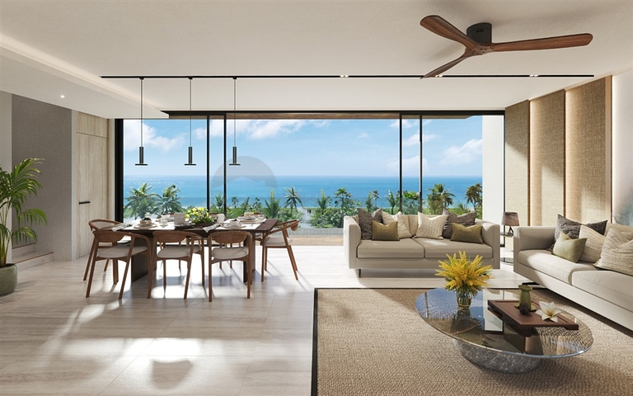
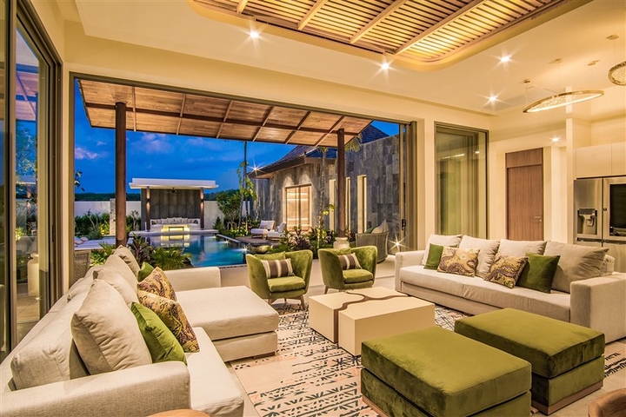
Living Area: Open-plan lounge, dining area, and a fully equipped modern kitchen designed for seamless entertaining.
Wellness & Entertainment: Private fitness room, traditional Turkish Bath (Hamam), sauna, and an indoor pool.
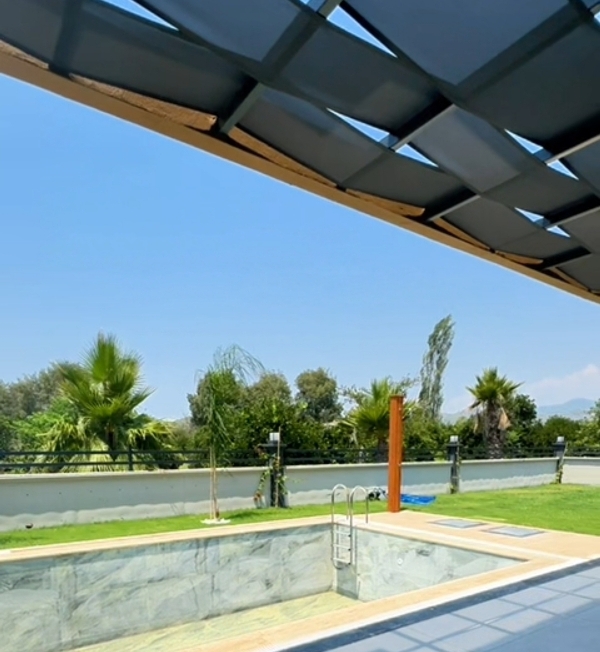
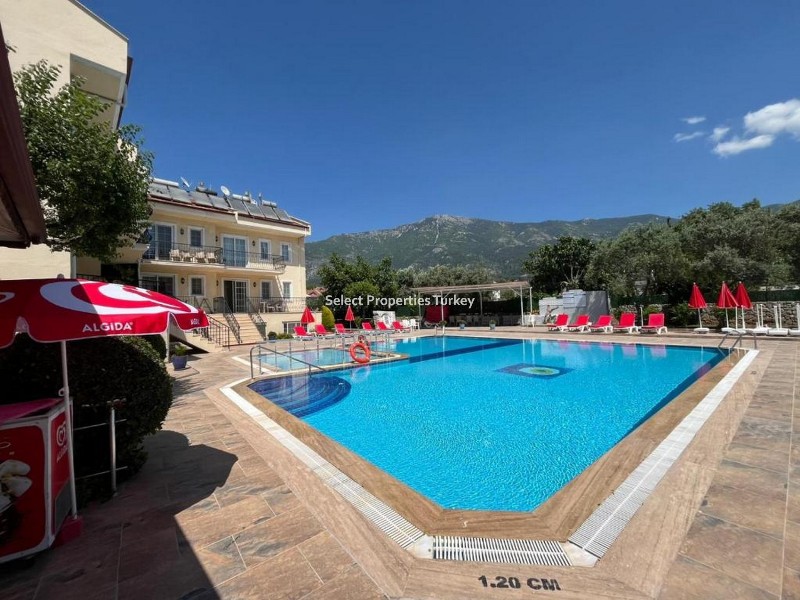
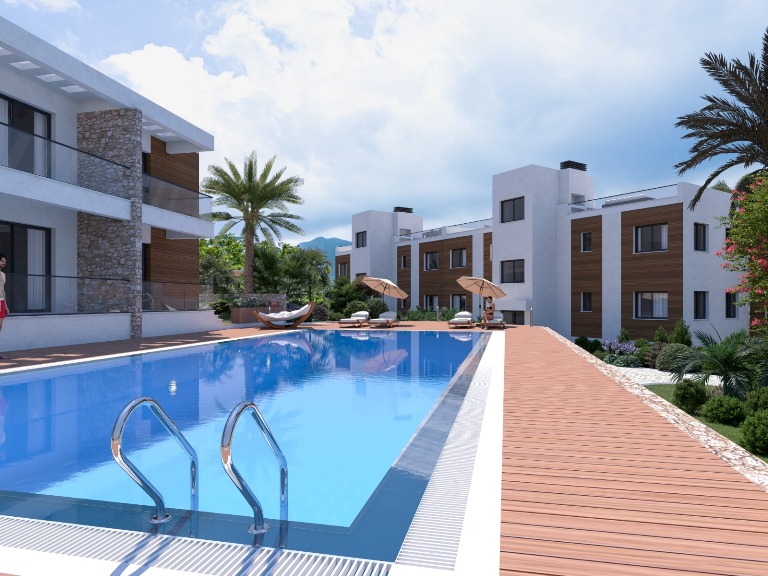
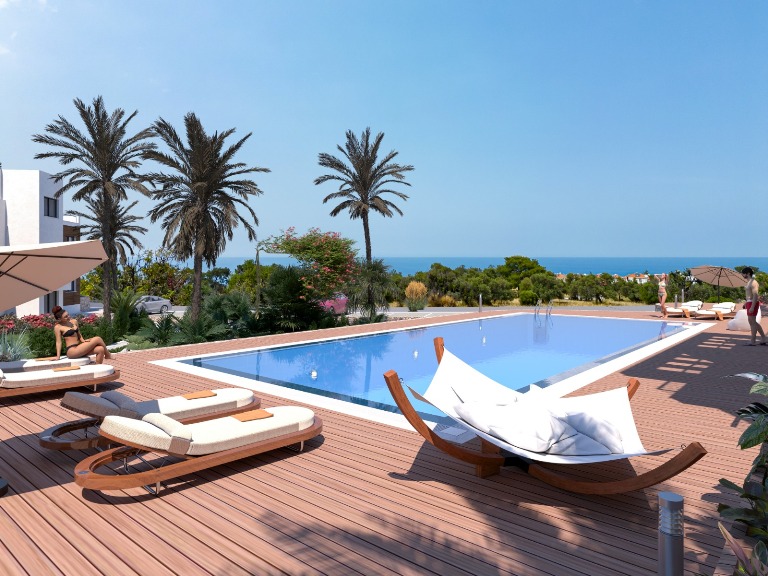
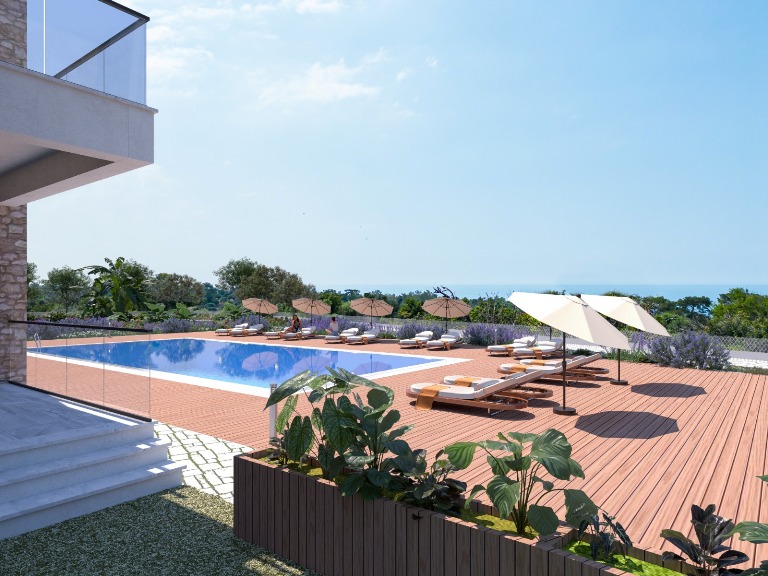
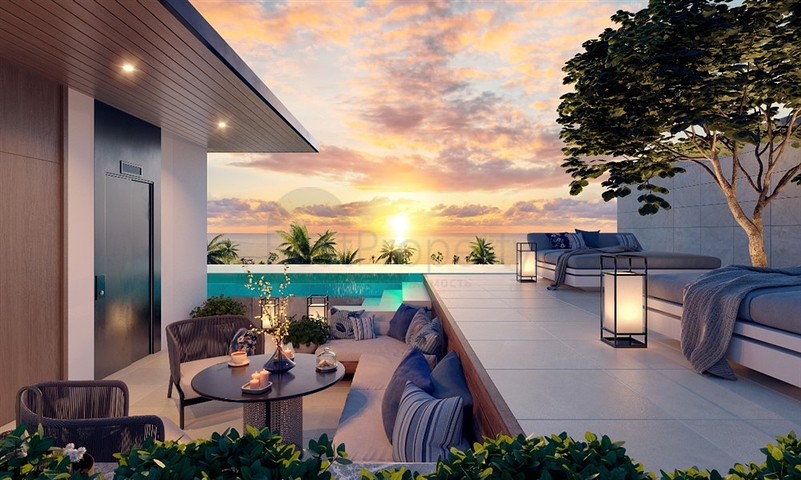
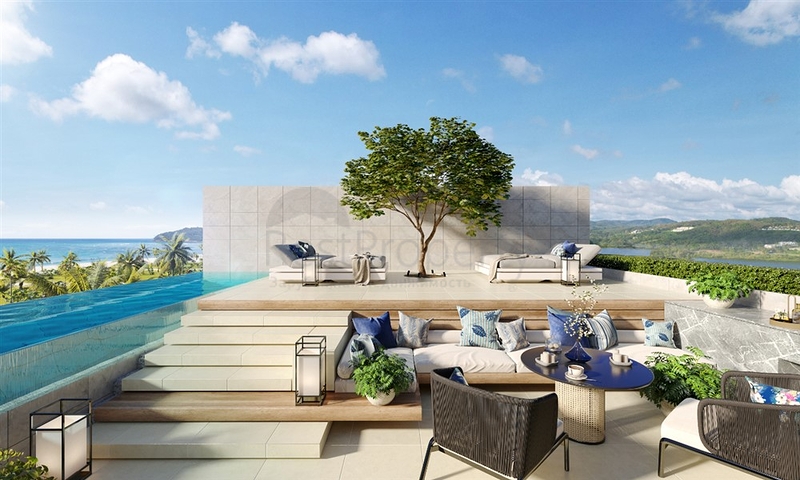
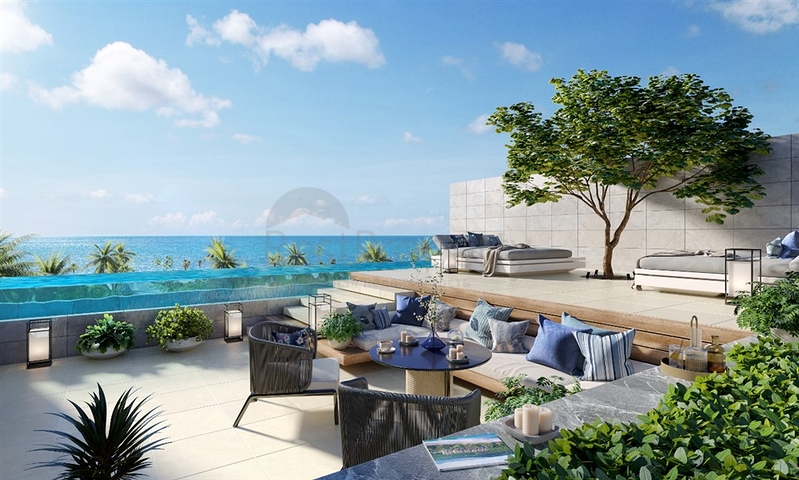
Outdoor Oasis: A spectacular 50 sqm infinity-edge outdoor pool with a perimeter overflow feature, cascading waters, and an integrated in-water sunbathing ledge.
Technical Specifications & High-End Additions:
Solar-powered hot water system.
Pre-installed pipework for central heating and air conditioning systems.
Full cabling for integrated alarm and security systems.
Satellite TV receiver and wired high-speed internet infrastructure.
Premium light fixtures included throughout.
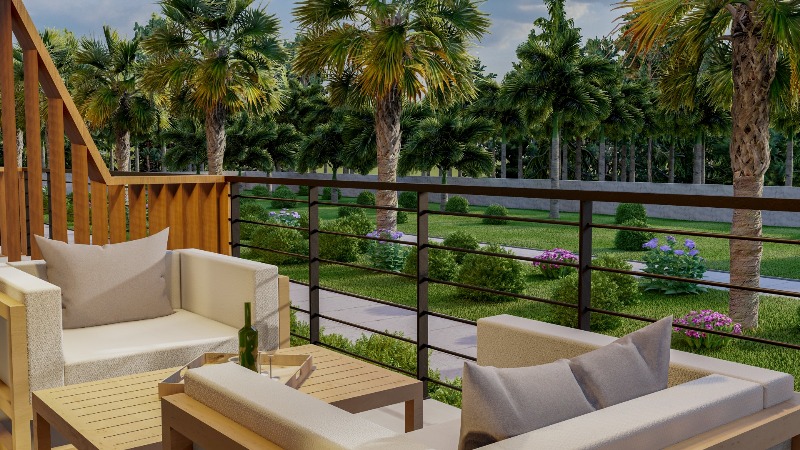
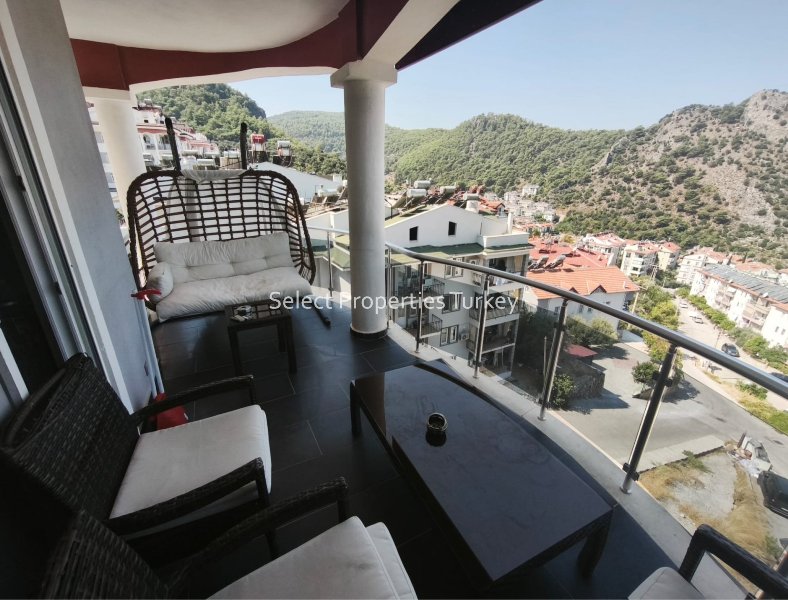
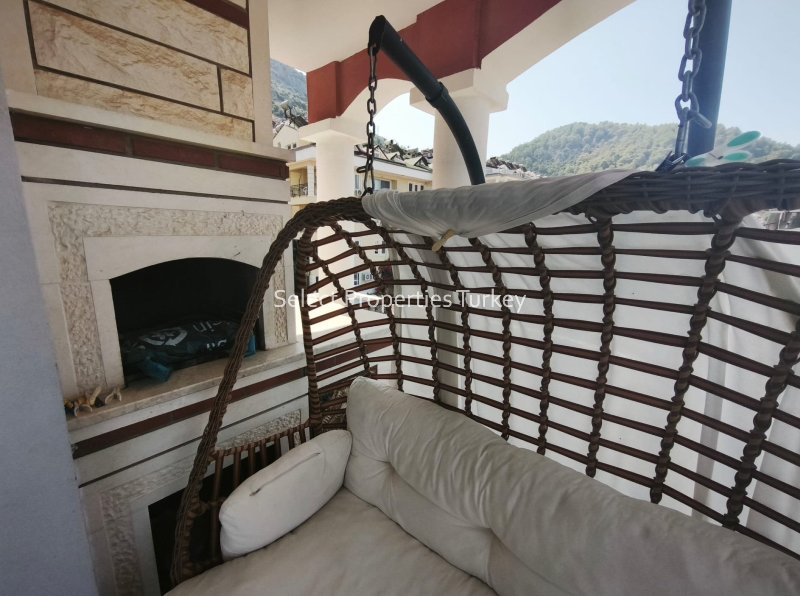
Extensive balcony terraces on all levels, maximizing outdoor living and panoramic vistas.
Location & Distances:
Supermarket: 400 meters (5-minute walk)
High Street & Amenities: 700 meters
Hisaronu Resort Center: 950 meters (10-minute walk)
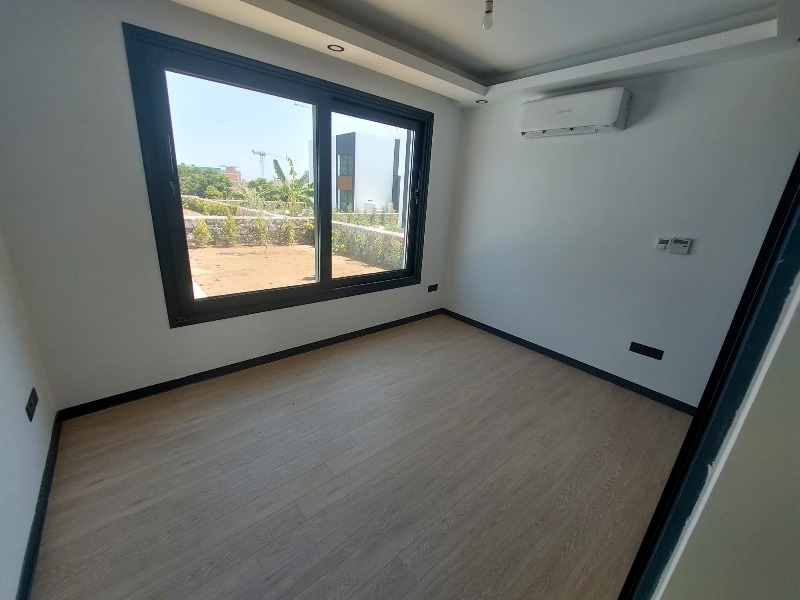
Construction Status: The project is currently in its final stages of completion. Progress pictures, floor plans, and site availability are available upon request.
Please contact us today for more details regarding availability, pricing, or the Turkish Citizenship application process.